.png?1762894433)
BEDS3
BATHS2 full 1 partial
SQUARE FEET1,480
MLS#8620750
STATUSActive
PROPERTY TYPEResidential - Townhouse
SUBDIVISIONNewlin Crossing
SCHOOLDouglas RE-1
Listing Courtesy of:
RE/MAX Professionals
Agency Contact: tomrman@aol.com,303-910-8436

Property Description
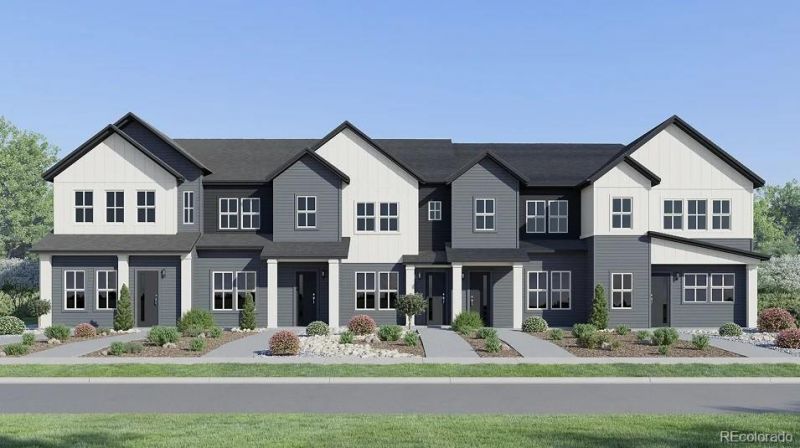
***Contact builder today about Special Financing for this home - terms and conditions apply**Anticipated Completion August 2026!! Low maintenance living in the gorgeous new Newlin Crossing community. Just lock up and go. This brand new 2-story townhome in a 5-plex features 3 bedrooms, 2.5 baths, great room, kitchen, upper laundry, 2 car attached garage (rear alley entry) and conditioned crawl space. Gorgeous finishes and upgrades throughout including luxury vinyl plank flooring, stainless steel appliances, slab quartz counters and more. Builder provides the latest in energy efficiency and state of the art technology with several fabulous floorplans to choose from. Energy efficiency, and technology/connectivity seamlessly blended with luxury to make your new house a home. Conveniently located close to dining, shopping, entertainment and other amenities. Located in Douglas County just 20 miles Southeast of Denver, Newlin Crossing is a thoughtfully planned community.Current monthly fee subject to change. Photos are model only and subject to change. Great mountain views and adjacent to a lawn area. Whole home blinds, stackable washer and dryer included with this home.
Property Features
Property Type: Residential - Townhouse
Basement: Crawl Space
Cooling: Central Air
Garage: 2 car attached
Heating: Electric, Geothermal
Lot Size: 0.04 Acres
Roof Type: Composition
Stories: 2.0
Taxes: $5,753
Year Built: 2026
Amenities
Jack & Jill Bathroom
Kitchen Island
Open Floorplan
Primary Suite
Smoke Free
Walk-In Closet(s)
Feature Descriptions
Appliances: Dishwasher, Disposal, Microwave, Oven, Refrigerator
Association Amenities: Park, Playground, Pool, Tennis Court(s)
Baths 3/4: 1
Baths Full: 1
Baths Half: 1
Baths Total: 3
Exclusions: Sellers personal possessions and any staging items that may be in use.
Exterior: Frame, Other
Fencing: None
Flooring: Carpet, Tile, Wood
HOA Fee: 55/ Monthly
Laundry: In Unit
Parcel#: R0625870
Parking: Concrete
Parking Notes: Concrete
Patio/Porch: Patio
Pets Allowed: Cats OK, Dogs OK, Yes
Security: Carbon Monoxide Detector(s), Smoke Detector(s)
Sewer: Public Sewer
Units: 5
Utilities: Cable Available, Electricity Available, Electricity Connected, Natural Gas Available, Natural Gas Connected, Phone Available
Water: Public
Window: Double Pane Windows
Local Schools
High School: Chaparral
Middle School: Sierra
Elementary School: Prairie Crossing
School District: Douglas RE-1
Listed By / Shown By
Listed By
Agency Name: RE/MAX Professionals
Agency Contact: tomrman@aol.com,303-910-8436
Shown By
Agent Name: Alex Tanner
Agent Phone: (719) 272-1462
Agency Title: The Cutting Edge, Realtors
Estimate Your Payment
Estimated Payment
$ 3,284.79 per month $2,648.54 Principal & Interest $479.42 Property Tax $156.83 Homeowner's Insurance
15563 Gilpin Avenue | MLS# 8620750
This townhouse located at 15563 Gilpin Avenue , Parker, CO 80134 is currently listed for sale with an asking price of $537,695. This property was built in 2026 and has 3 bedrooms and 2 full and 1 partial baths with 1480 sq. ft. Gilpin Avenue is located in the Newlin Crossing subdivision within the Douglas RE-1 school district. Search Newlin Crossing real estate on alex.thecuttingedgerealtors.com today.