.png?1762894433)
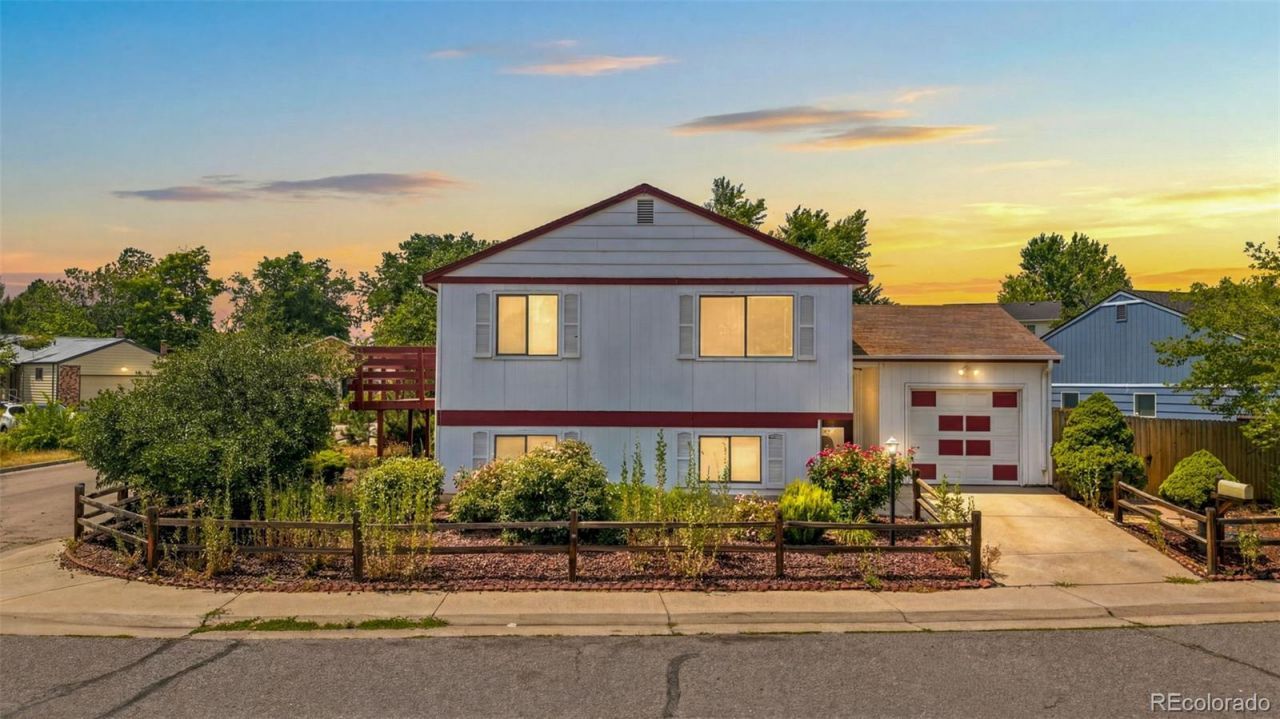
BEDS4
BATHS2 full
SQUARE FEET1,724
MLS#8683447
STATUSPending
PROPERTY TYPEResidential - Single Family
SUBDIVISIONWinchester
SCHOOLAdams-Arapahoe 28J
Listing Courtesy of:
LPT Realty
Agency Contact: katrinahunt@thebairdteam.net,720-220-8636

Property Description
Opportunities like this are rare! Tucked away in a quiet cul-de-sac in a well-established Aurora neighborhood, this inviting 4-bedroom, 2-bath home offers comfort, space, and convenience in an ideal location near parks, schools, shopping, and easy access to I-225.Inside, youll find over 1,700 square feet of thoughtfully designed living space. Large windows fill the main living area with natural light, creating a bright and welcoming atmosphere. The kitchen offers ample cabinet storage and flows seamlessly into the dining area, making everyday living and entertaining effortless.The spacious bedrooms provide flexibility for family, guests, or a home office, while the primary bedroom offers a comfortable private retreat. Downstairs, the versatile lower-level family room is perfect for movie nights, hobbies, a playroom, or additional workspace.Step outside to enjoy the private fenced backyard with a patio?ideal for outdoor dining, relaxing, gardening, or play. Additional highlights include an attached two-car garage and a prime location near Utah Park, Cherry Creek Reservoir, and light rail access.This is a fantastic opportunity to own a well-maintained home in one of Auroras most convenient and desirable communities.
Property Features
Property Type: Residential - Single Family
Cooling: Central Air
Garage: 1
Heating: Forced Air
Lot Size: 0.09 Acres
Roof Type: Composition
Taxes: $2,755
Year Built: 1981
Amenities
Tile Counters
Vaulted Ceiling(s)
Feature Descriptions
Appliances: Dishwasher, Range
Baths 3/4: 1
Baths Full: 1
Baths Half: 0
Baths Total: 2
Days on Site: 54
Exclusions: Sellers Personal Property
Exterior: Concrete, Wood Siding
Fencing: Full
Flooring: Carpet, Tile
HOA Fee: 114/ Monthly
Lot: Level
Parcel#: 031382092
Parking: Concrete
Parking Notes: Concrete
Patio/Porch: Patio
Sewer: Public Sewer
Water: Public
Local Schools
High School: Gateway
Middle School: Aurora Hills
Elementary School: Jewell
School District: Adams-Arapahoe 28J
Listed By / Shown By
Listed By
Agency Name: LPT Realty
Agency Contact: katrinahunt@thebairdteam.net,720-220-8636
Shown By
Agent Name: Alex Tanner
Agent Phone: (719) 272-1462
Agency Title: The Cutting Edge, Realtors
Estimate Your Payment
Estimated Payment
$ 2,206.98 per month $1,866.85 Principal & Interest $229.58 Property Tax $110.54 Homeowner's Insurance
1553 S Carson Street | MLS# 8683447
This single family home located at 1553 S Carson Street, Aurora, CO 80012 is currently listed for sale with an asking price of $379,000. This property was built in 1981 and has 4 bedrooms and 2 full baths with 1724 sq. ft. S Carson Street is located in the Winchester subdivision within the Adams-Arapahoe 28J school district. Search Winchester real estate on alex.thecuttingedgerealtors.com today.