.png?1762894433)
BEDS2
BATHS2 full 1 partial
SQUARE FEET1,950
MLS#1807240
STATUSPending
PROPERTY TYPEResidential - Condominium
SUBDIVISIONCherry Creek North
SCHOOLDenver 1
Listing Courtesy of:
Kentwood Real Estate Cherry Creek
Agency Contact: dawn@denverrealestate.com,303-331-1400

Property Description
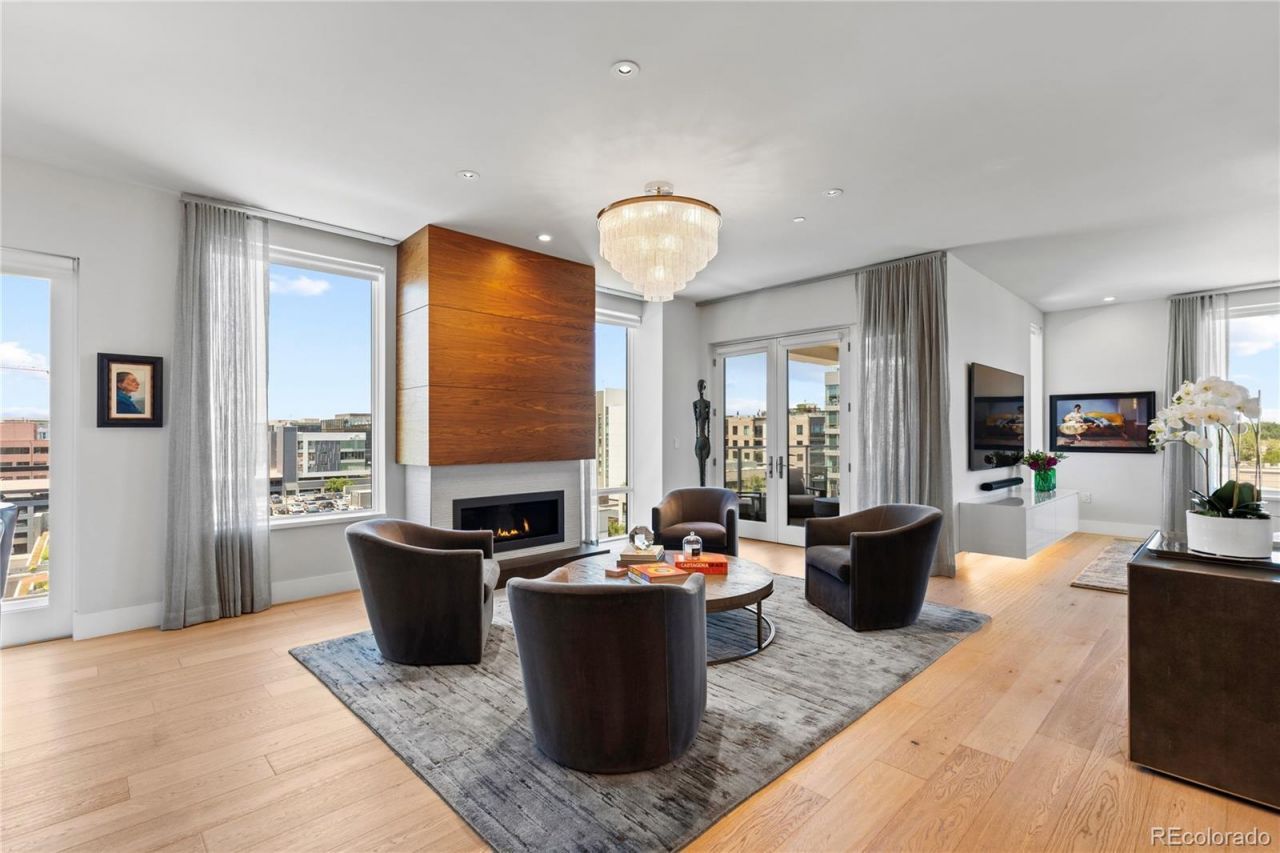
Coveted Northwest corner residence set in the heart of Cherry Creek North! The ultimate turnkey opportunity for those seeking effortless luxury & immediate enjoyment! Offered fully furnished?this exceptional home is truly move-in ready! Located in Laurel, an exclusive high-rise enclave of just 71 residences, this 2-bed + den, 2.5-bath home is perched high on the 7th floor, offering 1,950 SqFt of high-end light-filled living space. Featuring 2 private balconies w/ views of Cherry Creeks skyline & Mountain peaks from every room. The designers chefs kitchen is both beautiful & functional, featuring premium Sub-Zero & Wolf appliances w/ quartz countertops. A custom-built beverage bar adds another layer of luxury w/ Miele coffee system, wine refrigerator & bespoke cabinetry. The west-facing balcony provides the perfect setting for grilling. While the homes covered corner balcony?offers an exceptional place to unwind & enjoy Colorados sunsets. Open living & dining area anchored by a striking custom-wrapped fireplace. W/ a versatile den ideal for movie nights, home office, or a private retreat away from the main entertaining spaces. The luxurious primary suite w/ a custom walk-in closet & spa-inspired en-suite bath. Features a stunning dual-sink vanity w/ backlit mirrors, soaking tub & custom decorative sliding door w/ additional storage. Spacious guest suite w/ custom closet & en-suite bath. Additional highlights include a stylish powder room, dedicated laundry closet w/ wide-plank hardwood flooring & automatic shades throughout. Complete w/ 2 reserved parking spaces & private storage locker. Residents of Laurel enjoy a curated lifestyle w/ exceptional amenities, including an enviable rooftop retreat featuring a heated pool, cabanas & summer kitchen & attended lobby offering personalized resident services. Just steps from Cherry Creeks renowned restaurants, luxury boutiques & art galleries.
Property Features
Property Type: Residential - Condominium
Cooling: Central Air
Fireplaces: 1
Garage: 2 car attached
Heating: Forced Air, Heat Pump
Home Style: Urban Contemporary
Roof Type: Unknown
Stories: 1.0
Taxes: $14,521
Year Built: 2019
Amenities
Built-in Features
Ceiling Fan(s)
Eat-in Kitchen
Entrance Foyer
Five Piece Bath
High Ceilings
Kitchen Island
Marble Counters
No Stairs
Primary Suite
Quartz Counters
Walk-In Closet(s)
Balcony
Elevator
Fire Pit
Gas Grill
Feature Descriptions
Accessibility: Accessible Approach with Ramp
Appliances: Cooktop, Dishwasher, Disposal, Dryer, Freezer, Microwave, Refrigerator, Washer, Wine Cooler
Association Amenities: Bike Storage, Concierge, Elevator(s), Front Desk, On Site Management, Pool, Storage
Baths 3/4: 1
Baths Full: 1
Baths Half: 1
Baths Total: 3
Days on Site: 18
Exclusions: Sellers personal property - ALL ACCESSORIES & ALL ARTWORK WINE BARâ?? ALL CONTENTSKITCHENâ?? ALL CONTENTSALL CLOTHING, SHOES, HANDBAGS, FROM CLOSETS, DRESSER, NIGHT STANDS
Exterior: Concrete, Metal Siding, Stone
Fireplace: Living Room
Flooring: Tile, Wood
HOA Fee: 2167/ Monthly
Laundry: In Unit
Parcel#: 5122-32-081
Parking: Finished Garage, Lighted, Storage, Underground
Parking Notes: Finished Garage, Lighted, Storage, Underground
Patio/Porch: Rooftop
Pets Allowed: Cats OK, Dogs OK, Number Limit
Pool: Outdoor Pool
Sewer: Public Sewer
Special View Info: City, Mountain(s)
Swimming Pool: Yes
Units: 71
Utilities: Cable Available, Electricity Available
Water: Public
Local Schools
High School: East
Middle School: Morey
Elementary School: Bromwell
School District: Denver 1
Listed By / Shown By
Listed By
Agency Name: Kentwood Real Estate Cherry Creek
Agency Contact: dawn@denverrealestate.com,303-331-1400
Shown By
Agent Name: Alex Tanner
Agent Phone: (719) 272-1462
Agency Title: The Cutting Edge, Realtors
Estimate Your Payment
Estimated Payment
$ 19,471.00 per month $17,240.08 Principal & Interest $1,210.08 Property Tax $1,020.83 Homeowner's Insurance
155 Steele Street, Unit 716 | MLS# 1807240
This condo located at 155 Steele Street, Unit 716, Denver, CO 80206 is currently listed for sale with an asking price of $3,500,000. This property was built in 2019 and has 2 bedrooms and 2 full and 1 partial baths with 1950 sq. ft. Steele Street, Unit 716 is located in the Cherry Creek North subdivision within the Denver 1 school district. Search Cherry Creek North real estate on alex.thecuttingedgerealtors.com today.