.png?1762894433)
BEDS3
BATHS2 full
SQUARE FEET3,268
MLS#4394704
STATUSActive
PROPERTY TYPEResidential - Townhouse
SUBDIVISIONWest Point Village
SCHOOLSt Vrain Valley RE-1J
Listing Courtesy of:
RE/MAX Alliance
Agency Contact: 303-442-3180

Property Description
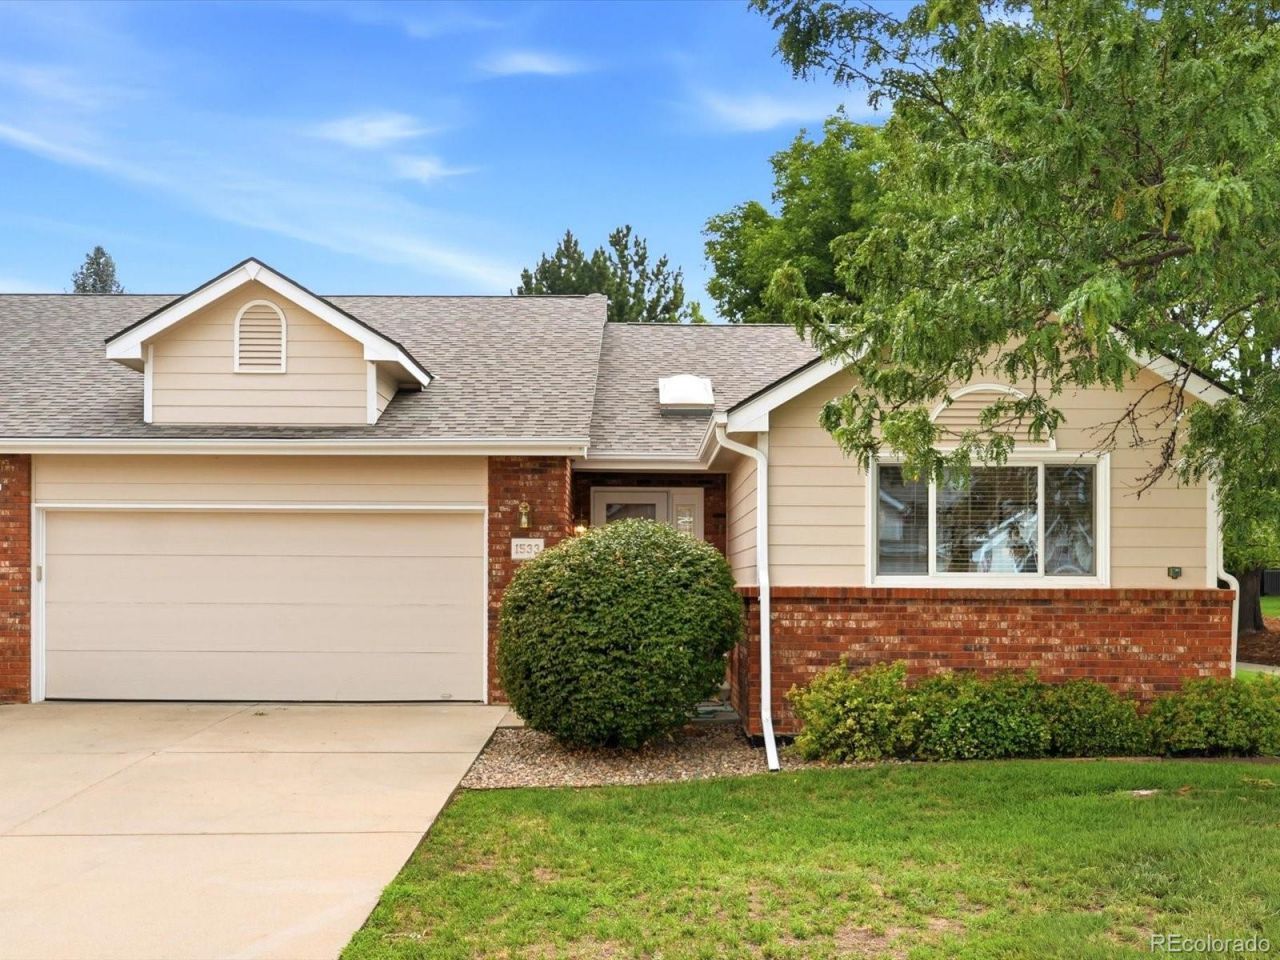
Great price on this meticulously maintained corner home on green belt! Lots of natural light, open & vaulted, gas fireplace, bonus sun room, large master suite with private bath, Skylight in the kitchen, newer appliances, New windows in 2025 (24k), refinished deck. Full unfinished basement for future expansion or storage, Lots of recent improvements/upkeep within the neighborhood have buttoned up this Great 55+ community. Minutes from shopping, Mackintosh lake 20 minutes to Boulder. Home Buyer Warranty Included!
Property Features
Property Type: Residential - Townhouse
Basement: Unfinished
Cooling: Central Air
Fireplaces: 1
Garage: 2 car attached
Heating: Forced Air
Lot Size: 0.09 Acres
Roof Type: Composition
Stories: 1.0
Taxes: $3,705
Year Built: 1993
Amenities
Open Floorplan
Pantry
Vaulted Ceiling(s)
Feature Descriptions
Appliances: Dishwasher, Disposal, Dryer, Oven, Refrigerator, Washer
Baths 3/4: 1
Baths Full: 1
Baths Half: 0
Baths Total: 2
Days on Site: 7
Exclusions: Sellers Personal Property and Staging Items.
Exterior: Brick, Frame
Fireplace: Living Room
HOA Fee: 591/ Monthly
Parcel#: R0112506
Patio/Porch: Patio
Pets Allowed: Cats OK, Dogs OK
Security: Security System, Smoke Detector(s)
Security: yes
Sewer: Public Sewer
Utilities: Electricity Connected, Natural Gas Connected
Water: Public
Window: Double Pane Windows, Skylight(s), Window Coverings
Local Schools
High School: Longmont
Middle School: Longs Peak
Elementary School: Mountain View
School District: St Vrain Valley RE-1J
Listed By / Shown By
Listed By
Agency Name: RE/MAX Alliance
Agency Contact: 303-442-3180
Shown By
Agent Name: Alex Tanner
Agent Phone: (719) 272-1462
Agency Title: The Cutting Edge, Realtors
Estimate Your Payment
Estimated Payment
$ 3,047.89 per month $2,586.01 Principal & Interest $308.75 Property Tax $153.13 Homeowner's Insurance
1533 Tulip Court | MLS# 4394704
This townhouse located at 1533 Tulip Court , Longmont, CO 80501 is currently listed for sale with an asking price of $525,000. This property was built in 1993 and has 3 bedrooms and 2 full baths with 3268 sq. ft. Tulip Court is located in the West Point Village subdivision within the St Vrain Valley RE-1J school district. Search West Point Village real estate on alex.thecuttingedgerealtors.com today.