.png?1762894433)
BEDS6
BATHS3 full
SQUARE FEET2,344
MLS#5401174
STATUSActive
PROPERTY TYPEResidential - Single Family
SUBDIVISIONChambers Heights 3rd Flg
SCHOOLAdams-Arapahoe 28J
Listing Courtesy of:
Remax inMotion
Agency Contact: Felipe@inMotionRE.com,720-459-2255

Property Description
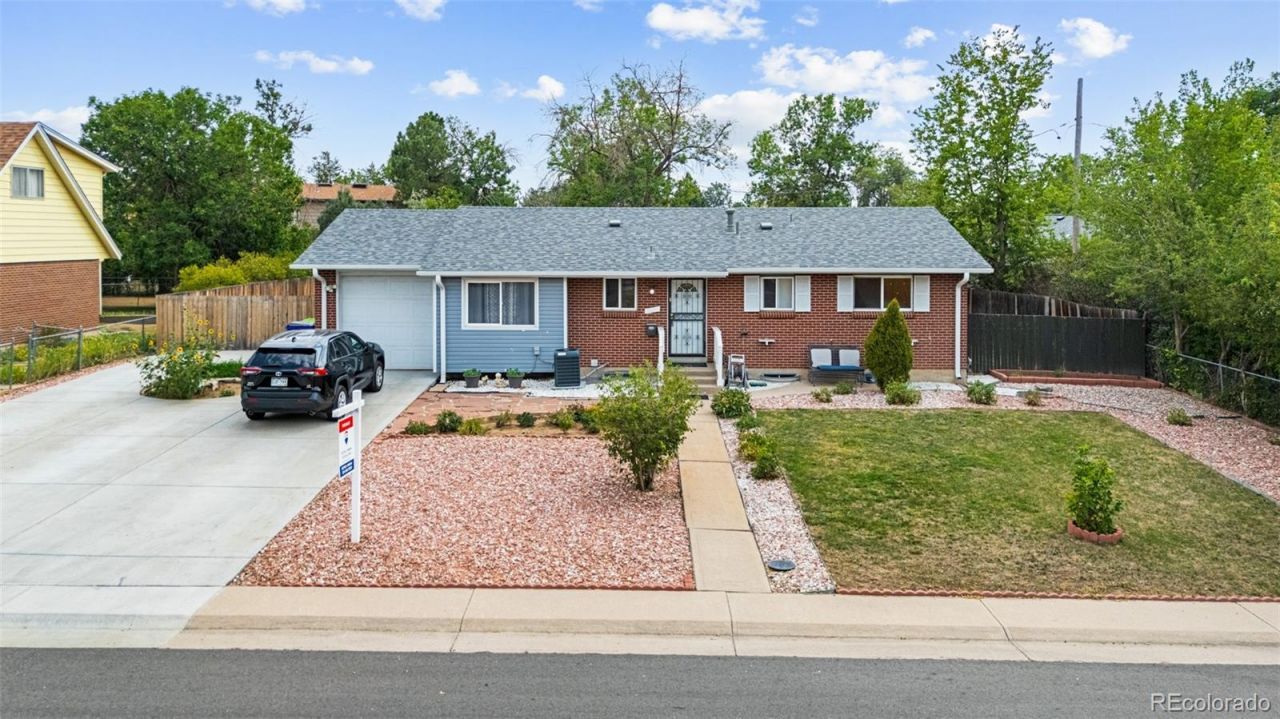
Welcome home to this spacious 6-bedroom, 3-bathroom property offering an ideal layout for a large or multigenerational family! Filled with natural light, this unique home features two kitchens, two living areas, and plenty of space for everyone to spread out. The finished basement includes a laundry room and additional living space, while central A/C adds comfort throughout the year. Outside, enjoy a unique backyard and an oversized concrete driveway offering abundant parking, plus a 1-car attached garage. Conveniently located near schools, shopping, dining, major roadways, and easy access to I-225, this property offers space, flexibility, and convenience in one great package. Dont miss the opportunity to make this one your own!
Property Features
Property Type: Residential - Single Family
Basement: Finished, Partial
Cooling: Central Air
Garage: 1 car attached
Heating: Forced Air
Lot Size: 0.24 Acres
Roof Type: Shingle
Stories: 1.0
Taxes: $3,079
Year Built: 1965
Feature Descriptions
Appliances: Cooktop, Dishwasher, Dryer, Microwave, Refrigerator, Washer
Baths 3/4: 0
Baths Full: 3
Baths Half: 0
Baths Total: 3
Days on Site: 6
Exclusions: Sellers personal property, refrigerator in basement
Exterior: Frame
Lot: Level
Parcel#: 031336091
Parking: Concrete
Parking Notes: Concrete
Sewer: Public Sewer
Water: Public
Local Schools
High School: Hinkley
Middle School: East
Elementary School: Elkhart
School District: Adams-Arapahoe 28J
Listed By / Shown By
Listed By
Agency Name: Remax inMotion
Agency Contact: Felipe@inMotionRE.com,720-459-2255
Shown By
Agent Name: Alex Tanner
Agent Phone: (719) 272-1462
Agency Title: The Cutting Edge, Realtors
Estimate Your Payment
Estimated Payment
$ 2,760.94 per month $2,364.35 Principal & Interest $256.58 Property Tax $140.00 Homeowner's Insurance
14990 E 10th Avenue | MLS# 5401174
This single family home located at 14990 E 10th Avenue , Aurora, CO 80011 is currently listed for sale with an asking price of $480,000. This property was built in 1965 and has 6 bedrooms and 3 full baths with 2344 sq. ft. E 10th Avenue is located in the Chambers Heights 3rd Flg subdivision within the Adams-Arapahoe 28J school district. Search Chambers Heights 3rd Flg real estate on alex.thecuttingedgerealtors.com today.