.png?1762894433)
BEDS6
BATHS2 full
SQUARE FEET2,072
MLS#4147237
STATUSActive
PROPERTY TYPEResidential - Single Family
SUBDIVISIONCarmac Heights Blks 1 To 5 Inc
SCHOOLJefferson County R-1
Listing Courtesy of:
Sunrise Realty & Financing LLC
Agency Contact: sunriserealty9999@gmail.com

Property Description
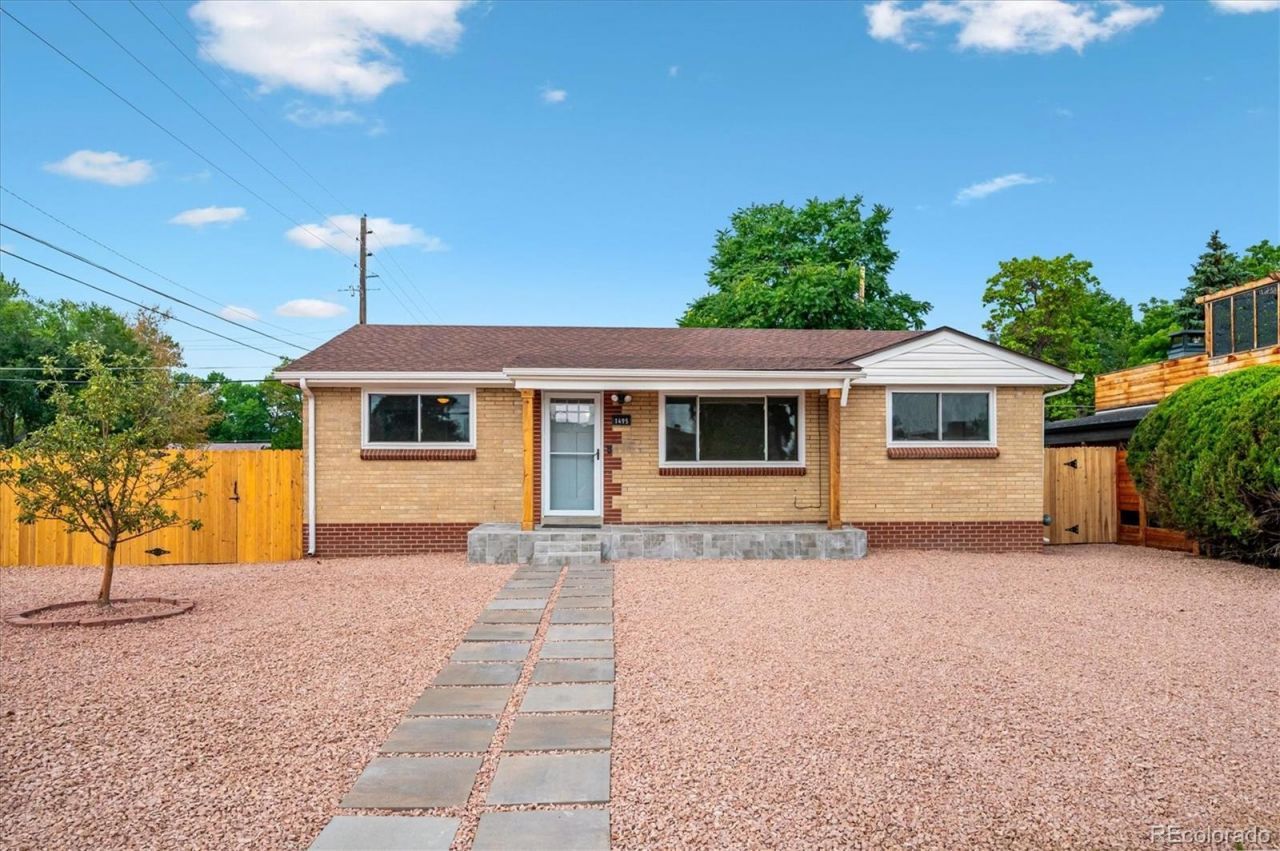
Thoughtfully Remodeled! This Home is Ready for a new Owner to Move-In and Enjoy! New LVP Flooring throughout - New Sewer Line - Class 4 roof Shingles - Abundance Natural Light - Open Living and Dinning area - New Kitchen with eating area - 6 Bedrooms and 2 New Baths - Wet Bar - Corner Lot Fully Fence - Private Back Yard with addition side Entrance - Low Maintenance Zero Scape - RV Parking space - Easy access and commuting - Welcome Home!
Property Features
Property Type: Residential - Single Family
Basement: Exterior Entry, Finished, Full
Cooling: Central Air
Heating: Forced Air, Natural Gas
Home Style: Bungalow
Lot Size: 0.15 Acres
Roof Type: Composition
Stories: 1.0
Taxes: $4,677
Year Built: 1954
Amenities
Breakfast Bar
Ceiling Fan(s)
Open Floorplan
Quartz Counters
Radon Mitigation System
Wet Bar
Dog Run
Private Yard
Feature Descriptions
Appliances: Bar Fridge, Convection Oven, Dishwasher, Disposal, Dryer, Range, Range Hood, Refrigerator, Washer
Baths 3/4: 1
Baths Full: 1
Baths Half: 0
Baths Total: 2
Days on Site: 6
Exclusions: none
Exterior: Brick, Concrete, Vinyl Siding
Fencing: Full
Flooring: Tile, Vinyl
Laundry: Sink, In Unit
Lot: Corner Lot, Landscaped, Level, Near Public Transit
Parcel#: 016481
Patio/Porch: Covered, Front Porch, Patio
Security: Carbon Monoxide Detector(s), Smoke Detector(s)
Sewer: Public Sewer
Utilities: Cable Available, Electricity Available, Internet Access (Wired), Natural Gas Available, Natural Gas Connected, Propane
Water: Public
Window: Double Pane Windows, Egress Windows, Storm Window(s)
Local Schools
High School: Alameda Int'l
Middle School: Alameda Int'l
Elementary School: Lasley
School District: Jefferson County R-1
Listed By / Shown By
Listed By
Agency Name: Sunrise Realty & Financing LLC
Agency Contact: sunriserealty9999@gmail.com
Shown By
Agent Name: Alex Tanner
Agent Phone: (719) 272-1462
Agency Title: The Cutting Edge, Realtors
Estimate Your Payment
Estimated Payment
$ 3,363.15 per month $2,807.18 Principal & Interest $389.75 Property Tax $166.22 Homeowner's Insurance
1495 S Benton Street | MLS# 4147237
This single family home located at 1495 S Benton Street, Denver, CO 80232 is currently listed for sale with an asking price of $569,900. This property was built in 1954 and has 6 bedrooms and 2 full baths with 2072 sq. ft. S Benton Street is located in the Carmac Heights Blks 1 To 5 Inc subdivision within the Jefferson County R-1 school district. Search Carmac Heights Blks 1 To 5 Inc real estate on alex.thecuttingedgerealtors.com today.