.png?1762894433)
BEDS2
BATHS2 full 1 partial
SQUARE FEET1,159
MLS#1912427
STATUSActive
PROPERTY TYPEResidential - Single Family
SUBDIVISIONSpring Valley
SCHOOLSt Vrain Valley RE-1J
Listing Courtesy of:
RE/MAX Professionals
Agency Contact: erica@denvercohomes.com,720-233-6481

Property Description
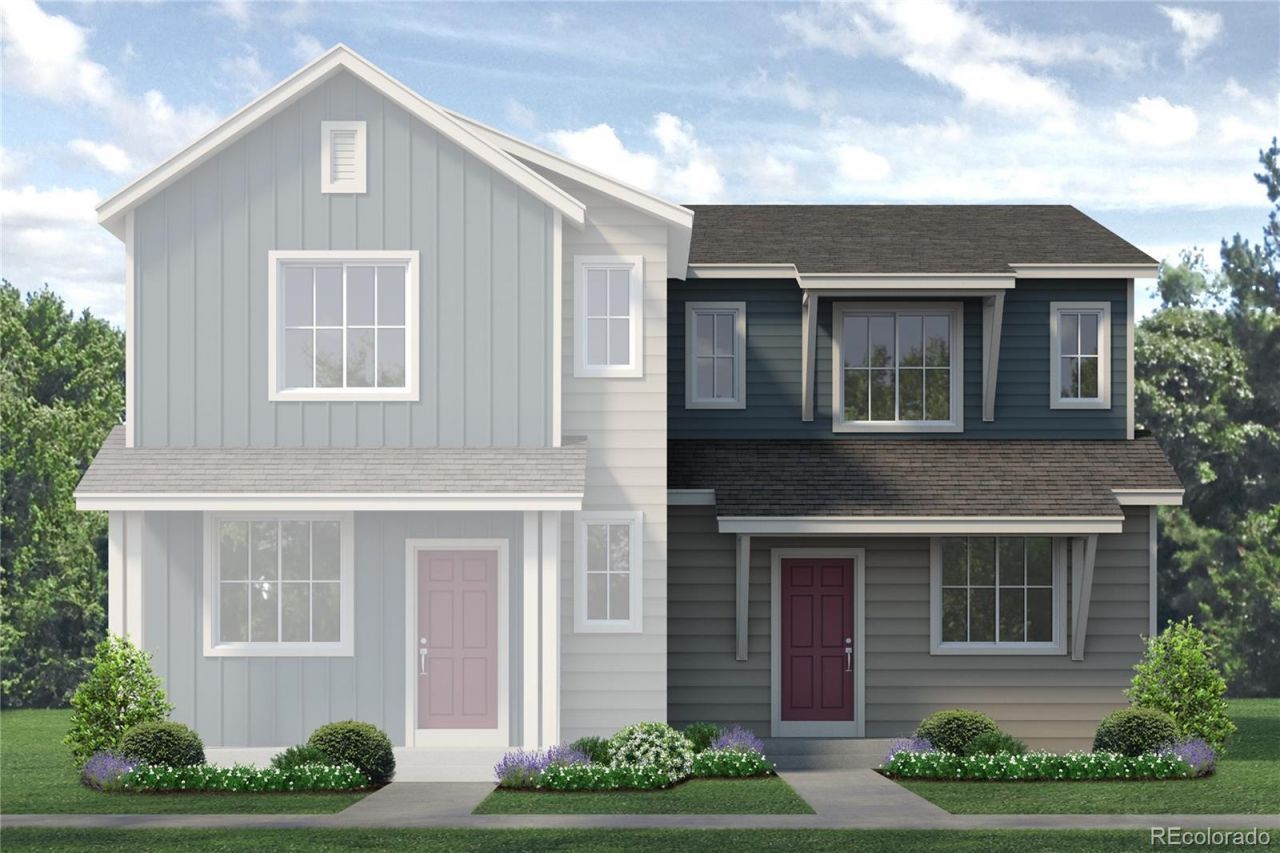
Welcome to the Denali plan! This two-story paired home offers 1,151 sq ft of living space, 2 bedrooms, 2.5 bathrooms, and a 2-car garage. You will enjoy a spacious front porch, great room and L-shaped kitchen with a pantry and space for a dining table. At the back of the home, youll find a closet under the staircase for additional storage, a powder room, and a door leading to the 2-car garage. On the second level, youll find a laundry room and the primary bedroom featuring a private bathroom with a double vanity, water closet, and large walk-in closet. Further down the upper-level hallway to the back of the home, youll find the second bedroom which also has its own private full bathroom.
Property Features
Property Type: Residential - Single Family
Cooling: Central Air
Garage: 2 car attached
Heating: Forced Air
Lot Size: 0.05 Acres
Roof Type: Composition
Stories: 2.0
Taxes: $2,700
Year Built: 2026
Feature Descriptions
Appliances: Dishwasher, Double Oven, Microwave, Range
Baths 3/4: 0
Baths Full: 2
Baths Half: 1
Baths Total: 3
Days on Site: 55
Exclusions: N/A
Exterior: Cement Siding, Frame
Flooring: Carpet, Vinyl
HOA Fee: 175/ Monthly
Parcel#: R0617158
Sewer: Public Sewer
Utilities: Cable Available, Electricity Available
Water: Public
Local Schools
High School: Skyline
Middle School: Trail Ridge
Elementary School: Fall River
School District: St Vrain Valley RE-1J
Listed By / Shown By
Listed By
Agency Name: RE/MAX Professionals
Agency Contact: erica@denvercohomes.com,720-233-6481
Shown By
Agent Name: Alex Tanner
Agent Phone: (719) 272-1462
Agency Title: The Cutting Edge, Realtors
Estimate Your Payment
Estimated Payment
$ 2,285.61 per month $1,945.42 Principal & Interest $225.00 Property Tax $115.19 Homeowner's Insurance
1494 Coral Place | MLS# 1912427
This single family home located at 1494 Coral Place, Longmont, CO 80504 is currently listed for sale with an asking price of $394,950. This property was built in 2026 and has 2 bedrooms and 2 full and 1 partial baths with 1159 sq. ft. Coral Place is located in the Spring Valley subdivision within the St Vrain Valley RE-1J school district. Search Spring Valley real estate on alex.thecuttingedgerealtors.com today.