.png?1762894433)
BEDS3
BATHS2 full
SQUARE FEET2,276
MLS#7812250
STATUSActive
PROPERTY TYPEResidential - Single Family
SUBDIVISIONPlatt Park
SCHOOLDenver 1
Listing Courtesy of:
Members Realty LLC
Agency Contact: janellepnunez@gmail.com,720-309-4679

Property Description
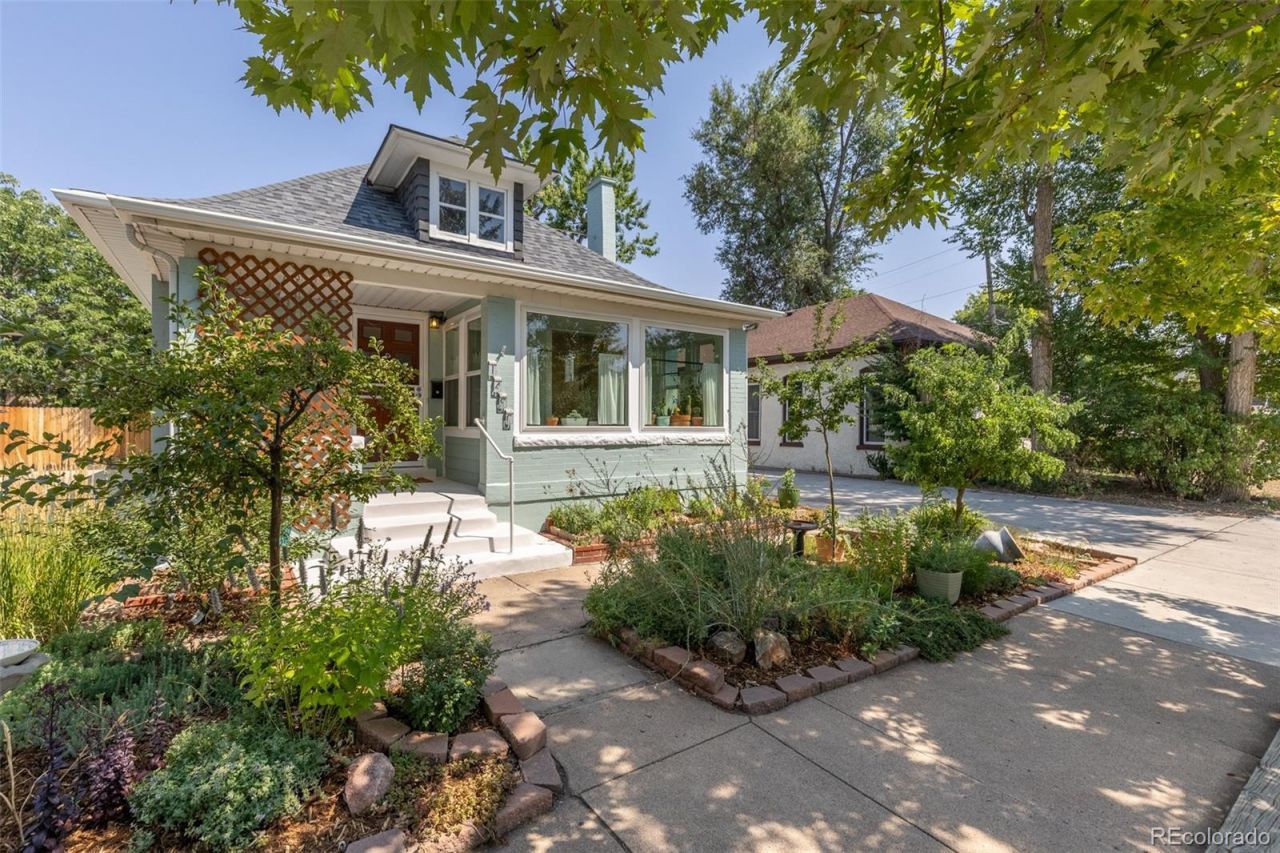
THIS IS NOT YOUR TYPICAL PLATT PARK BUNGALOW. This FULLY ELECTRIC HOME uses no gas (gas is available if you prefer a gas stove or grill) and sits on an EXTRA-WIDE LOT, giving you something rare in Platt Park: space, privacy, and breathing room without feeling stacked against your neighbors, giving you bright sunlight from all of your windows.The value is exceptional: FULLY OWNED SOLAR PANELS, HEAT PUMP, OVERSIZED 2-CAR GARAGE WITH 2 CHARGING STATIONS, 4-CAR DRIVEWAY with RV PARKING, spa-like STEAM SHOWER, and a WALK-IN CLOSET IN EVERY BEDROOM. The EXTRA-LARGE PRIVATE BACKYARD features a THRIVING ORGANIC GARDEN and four fruit trees. The all-electric kitchen includes an INDUCTION STOVE that brings water to a boil in seconds and a CONVECTION OVEN.Compared to the typical Platt Park bungalow, youre getting MORE PRIVACY, MORE PARKING, MORE STORAGE, MORE EFFICIENCY, and far more features?all in one property.SOLAR. USES NO GAS. EXTRA-WIDE LOT. OVERSIZED 2-CAR GARAGE. 4-CAR DRIVEWAY/RV PARKING. STEAM SHOWER. WALK-IN CLOSETS. ORGANIC GARDENS. FOUR FRUIT TREES. PLATT PARK.Rarely does a home offer this much value, space, and functionality in one of Denvers most desirable neighborhoods.
Property Features
Property Type: Residential - Single Family
Basement: Daylight, Finished, Full
Cooling: Attic Fan, Central Air, Evaporative Cooling
Garage: 2
Heating: Heat Pump
Home Style: Bungalow
Lot Size: 0.14 Acres
Roof Type: Composition
Stories: 1.0
Taxes: $4,428
Year Built: 1909
Amenities
Ceiling Fan(s)
Granite Counters
High Speed Internet
Open Floorplan
Pantry
Primary Suite
Smart Thermostat
Smoke Free
Walk-In Closet(s)
Garden
Lighting
Private Yard
Rain Gutters
Water Feature
Feature Descriptions
Appliances: Convection Oven, Dishwasher, Disposal, Dryer, Microwave, Range, Range Hood, Refrigerator, Self Cleaning Oven, Smart Appliance(s), Washer, Water Purifier
Baths 3/4: 1
Baths Full: 1
Baths Half: 0
Baths Total: 2
Days on Site: 14
Exclusions: All personal property, staging items, patio furniture, all outdoor garden decor, garden pots, hammock, small cabinet on wall in office, coat hooks in office, coat hook in entryway.
Exterior: Brick
Fencing: Full
Flooring: Laminate, Tile, Wood
Laundry: Sink
Lot: Landscaped, Many Trees
Parcel#: 5221-26-013
Parking: Concrete, Dry Walled, Electric Vehicle Charging Station(s), Exterior Access Door, Guest, Lighted, Oversized, Oversized Door, Storage
Parking Notes: Concrete, Dry Walled, Electric Vehicle Charging Stat
Patio/Porch: Covered, Deck, Front Porch
Security: Smoke Detector(s)
Sewer: Public Sewer
Utilities: Cable Available, Electricity Available, Electricity Connected, Internet Access (Wired), Natural Gas Available, Phone Available
Water: Public
Window: Bay Window(s), Double Pane Windows, Egress Windows, Triple Pane Windows, Window Coverings
Local Schools
High School: South
Middle School: Grant
Elementary School: McKinley-Thatcher
School District: Denver 1
Listed By / Shown By
Listed By
Agency Name: Members Realty LLC
Agency Contact: janellepnunez@gmail.com,720-309-4679
Shown By
Agent Name: Alex Tanner
Agent Phone: (719) 272-1462
Agency Title: The Cutting Edge, Realtors
Estimate Your Payment
Estimated Payment
$ 5,847.27 per month $5,172.02 Principal & Interest $369.00 Property Tax $306.25 Homeowner's Insurance
1490 S Lincoln Street | MLS# 7812250
This single family home located at 1490 S Lincoln Street, Denver, CO 80210 is currently listed for sale with an asking price of $1,050,000. This property was built in 1909 and has 3 bedrooms and 2 full baths with 2276 sq. ft. S Lincoln Street is located in the Platt Park subdivision within the Denver 1 school district. Search Platt Park real estate on alex.thecuttingedgerealtors.com today.