.png?1762894433)
BEDS3
BATHS3 full
SQUARE FEET2,998
MLS#8721582
STATUSActive
PROPERTY TYPEResidential - Single Family
SUBDIVISIONHeritage Todd Creek
SCHOOLSchool District 27-J
Listing Courtesy of:
Guardian Alliance Realty
Agency Contact: jeff@guardianalliancerealty.com,303-847-3526

Property Description
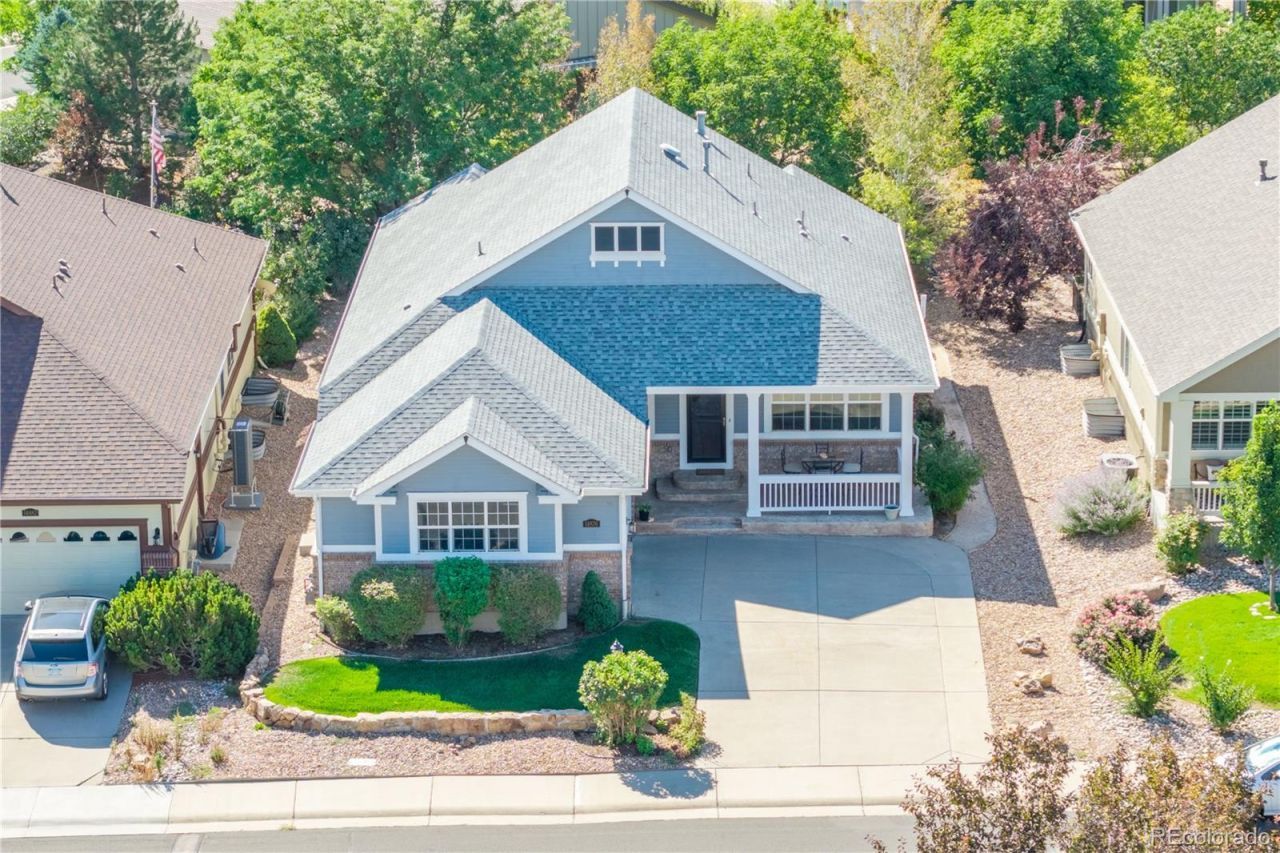
Heritage Todd Creek In Thornton Colorado. 55+ active-adult community. Golf, pools, fitness & recreation. Ranch home with finished basement. Heritage Todd Creek in Thornton Colorado captures the active-adult lifestyle with indoor and outdoor swimming pools, fitness and wellness programs, tennis, and pickleball. Lets not forget the Todd Creek Golf Club! This links inspired championship course is widely considered one of the best public courses in the Denver metro area. At the center of the community is the resort-style clubhouse, with an on-site restaurant and bar creating a natural gathering place for dining, activities and entertainment. With nearly 100 clubs and groups, plus fitness and wellness classes, educational programs, social activities and community events, there are plenty of ways to stay active, explore interests and stay involved. And when you want to venture out, Denver Premium Outlets and The Orchard Town Center offer nearby shopping, dining and entertainment, with convenient access to I-25. Back home, this 2998 sqft, 3-bedroom, 3-bath ranch keeps everyday living on one level with the primary suite, second bedroom, laundry and main living spaces all on the main floor. Hardwood floors flow through the open living and dining areas to a kitchen with granite counters, stainless steel appliances, gas cooktop and double ovens. A gas fireplace anchors the living area, while the primary suite features a coffered ceiling, five-piece bath and walk-in closet.When more space is needed, the finished basement adds a family room, kitchenette, conforming bedroom and 3/4 bath, plus unfinished storage. Stamped-concrete front and rear outdoor spaces extend living outside on the landscaped 0.20-acre lot. Class 4 impact-resistant roof shingles were installed in 2018 and the water heater in 2021. Vehicle entrances are gated overnight. Zillow 3D Home tour and professional walkthrough video available.
Property Features
Property Type: Residential - Single Family
Basement: Finished, Interior Entry
Cooling: Central Air
Fireplaces: 1
Garage: 2 car attached
Heating: Forced Air
Home Style: Traditional
Lot Size: 0.20 Acres
Roof Type: Composition
Stories: 1.0
Taxes: $6,424
Year Built: 2006
Amenities
Built-in Features
Ceiling Fan(s)
Central Vacuum
Five Piece Bath
Granite Counters
Open Floorplan
Pantry
Primary Suite
Radon Mitigation System
Smoke Free
Vaulted Ceiling(s)
Rain Gutters
Feature Descriptions
Appliances: Cooktop, Dishwasher, Disposal, Double Oven, Dryer, Freezer, Gas Water Heater, Refrigerator, Washer
Association Amenities: Clubhouse, Concierge, Fitness Center, Gated, Golf Course, Pool, Tennis Court(s)
Baths 3/4: 1
Baths Full: 2
Baths Half: 0
Baths Total: 3
Exclusions: Sellers personal property and staging items.
Exterior: Brick, Frame, Other
Fireplace: Gas
Flooring: Tile, Vinyl, Wood
HOA Fee: 360/ Quarterly
Lot: Landscaped, Level, Sprinklers In Front, Sprinklers In Rear
Parcel#: R0171003
Parking: Concrete, Dry Walled, Finished Garage, Floor Coating, Oversized
Parking Notes: Concrete, Dry Walled, Finished Garage, Floor Coating,
Patio/Porch: Covered, Front Porch, Patio
Pets Allowed: Cats OK, Dogs OK
Security: Carbon Monoxide Detector(s)
Sewer: Public Sewer
Utilities: Cable Available, Electricity Connected, Natural Gas Connected, Phone Available
Water: Public
Window: Double Pane Windows, Egress Windows, Window Coverings, Window Treatments
Local Schools
High School: Riverdale Ridge
Middle School: Roger Quist
Elementary School: Brantner
School District: School District 27-J
Listed By / Shown By
Listed By
Agency Name: Guardian Alliance Realty
Agency Contact: jeff@guardianalliancerealty.com,303-847-3526
Shown By
Agent Name: Alex Tanner
Agent Phone: (719) 272-1462
Agency Title: The Cutting Edge, Realtors
Estimate Your Payment
Estimated Payment
$ 3,874.47 per month $3,152.47 Principal & Interest $535.33 Property Tax $186.67 Homeowner's Insurance
14876 Xenia Street | MLS# 8721582
This single family home located at 14876 Xenia Street , Brighton, CO 80602 is currently listed for sale with an asking price of $640,000. This property was built in 2006 and has 3 bedrooms and 3 full baths with 2998 sq. ft. Xenia Street is located in the Heritage Todd Creek subdivision within the School District 27-J school district. Search Heritage Todd Creek real estate on alex.thecuttingedgerealtors.com today.