.png?1762894433)
BEDS4
BATHS3 full 2 partial
SQUARE FEET3,301
MLS#8810198
STATUSActive
PROPERTY TYPEResidential - Single Family
SUBDIVISIONSherman Sub
SCHOOLDenver 1
Listing Courtesy of:
BLVD Real Estate Group, LLC
Agency Contact: ripa8536@gmail.com,720-469-2416

Property Description
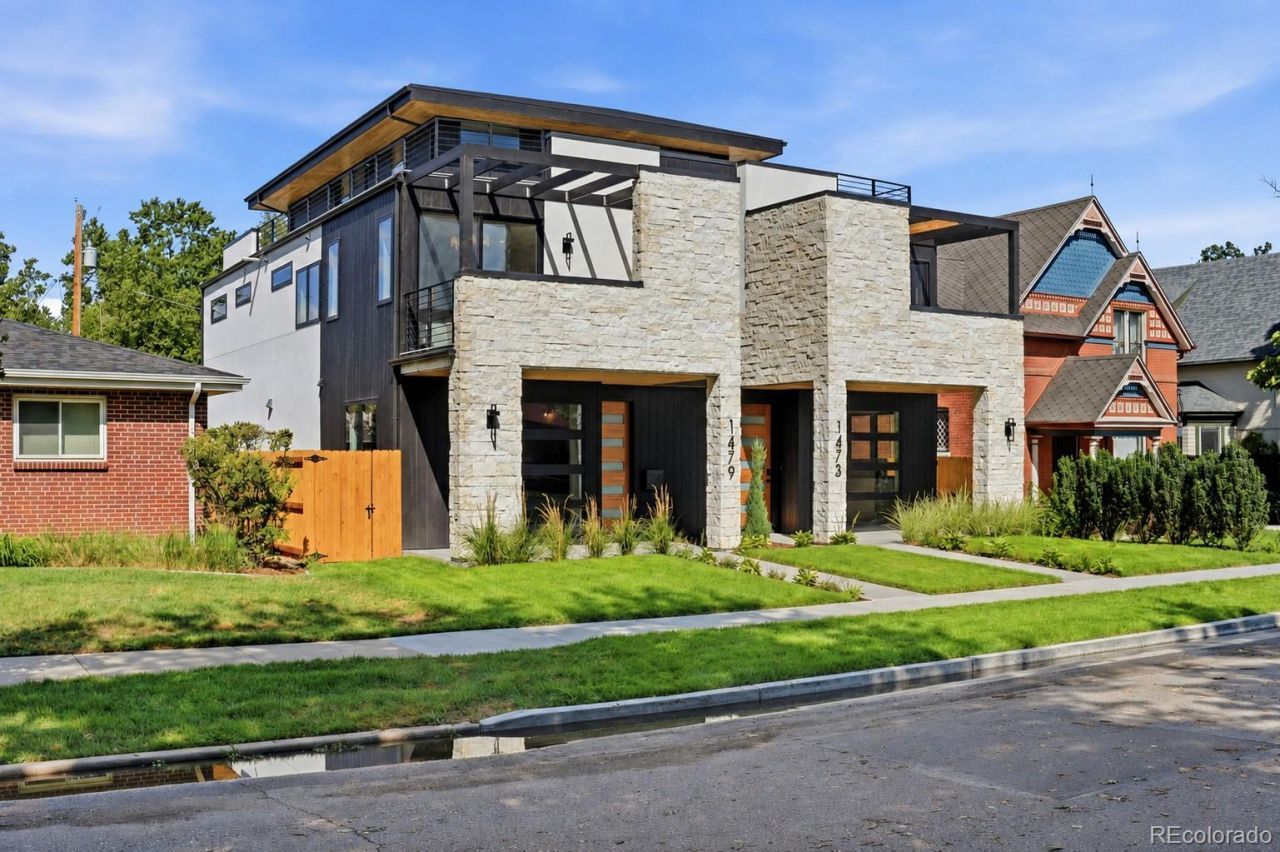
Just one block from Platte Park and Pearl Streets sought-after boutiques and Michelin-recognized dining, this exceptional duplex brings together prime location, thoughtful design, and PBGs signature craftsmanship. The 4-bedroom, 5-bath residence blends transitional and contemporary architecture.Natural limestone, sleek stucco, and modified wood accents come together in an architecturally balanced exterior. Inside, wide-plank engineered white oak flooring and expansive Andersen windows create a bright, inviting backdrop for the homes cottage-transitional design with custom wall molding. The main living space is anchored by an elegant tile gas fireplace framed with custom millwork. At the heart of the home, the chefs kitchen blends style and function with quartz countertops/backsplash, custom American cabinetry, a Thermador appliance suite, island with storage, LED ceiling, and a dedicated butlers pantry.Upstairs, the primary suite is surrounded by custom wall molding trim featuring a private balcony and sophisticated bath with a freestanding soaking tub, glass-enclosed dual-head shower with LED shelves, private WC, his/hers closets, and heated floors. A secondary en-suite bedroom and spacious laundry room complete the upper level.The rooftop level offers flexibility with a bedroom that can double as an office, an office, ¾ bath, wet bar, and expansive deck ideal for entertaining that supports a jacuzzi. The finished basement with soaring 10-foot ceilings expand the home with a recreation area, wet bar, full bath, and additional bedroom.Private backyard with gas hookup. Benches near the living room to be added (see rendering). Home features extra insulation in party and exterior walls, an ERV system, dual HVAC systems, a high-performance electric water heater, and a detached two-car garage with 220V capability and overhead storage. PBG industry leading 2-year builders warranty/8-year structural warranty. | No HOA |Buyer to Verify All Details
Property Features
Property Type: Residential - Single Family
Basement: Finished, Sump Pump
Cooling: Central Air
Fireplaces: 1
Garage: 2
Heating: Forced Air
Home Style: Contemporary
Lot Size: 0.07 Acres
Roof Type: Shingle, Membrane
Stories: 3.0
Taxes: $4,302
Year Built: 2026
Amenities
Built-in Features
Ceiling Fan(s)
High Ceilings
Kitchen Island
Balcony
Gas Valve
Lighting
Private Yard
Rain Gutters
Feature Descriptions
Appliances: Convection Oven, Dishwasher, Disposal, Electric Water Heater, Freezer, Microwave, Oven, Range, Range Hood, Refrigerator, Sump Pump
Baths 3/4: 0
Baths Full: 3
Baths Half: 2
Baths Total: 5
Days on Site: 3
Exclusions: Staging, Ring Security System
Exterior: Cedar, Stone, Stucco, Wood Siding
Fencing: Full
Fireplace: Gas, Living Room
Flooring: Carpet, Tile, Wood
Lot: Level
Parcel#: 5221-29-042
Parking: 220 Volts
Parking Notes: 220 Volts
Patio/Porch: Covered, Deck, Front Porch, Patio, Rooftop
Security: Carbon Monoxide Detector(s), Smoke Detector(s)
Security: yes
Sewer: Public Sewer
Special View Info: Mountain(s)
Utilities: Cable Available, Electricity Available
Water: Public
Window: Double Pane Windows, Egress Windows
Local Schools
High School: Thomas Jefferson
Middle School: Grant
Elementary School: McKinley-Thatcher
School District: Denver 1
Listed By / Shown By
Listed By
Agency Name: BLVD Real Estate Group, LLC
Agency Contact: ripa8536@gmail.com,720-469-2416
Shown By
Agent Name: Alex Tanner
Agent Phone: (719) 272-1462
Agency Title: The Cutting Edge, Realtors
Estimate Your Payment
Estimated Payment
$ 9,880.26 per month $8,989.47 Principal & Interest $358.50 Property Tax $532.29 Homeowner's Insurance
1479 S Pennsylvania Street | MLS# 8810198
This single family home located at 1479 S Pennsylvania Street , Denver, CO 80210 is currently listed for sale with an asking price of $1,825,000. This property was built in 2026 and has 4 bedrooms and 3 full and 2 partial baths with 3301 sq. ft. S Pennsylvania Street is located in the Sherman Sub subdivision within the Denver 1 school district. Search Sherman Sub real estate on alex.thecuttingedgerealtors.com today.