.png?1762894433)
BEDS4
BATHS3 full 1 partial
SQUARE FEET3,015
MLS#5941185
STATUSActive
PROPERTY TYPEResidential - Single Family
SUBDIVISIONSABLERIDGE
SCHOOLAdams-Arapahoe 28J
Listing Courtesy of:
Team Hernandez Real Estate
Agency Contact: MONICA@MONICAHERNANDEZ.COM,720-685-1441

Property Description
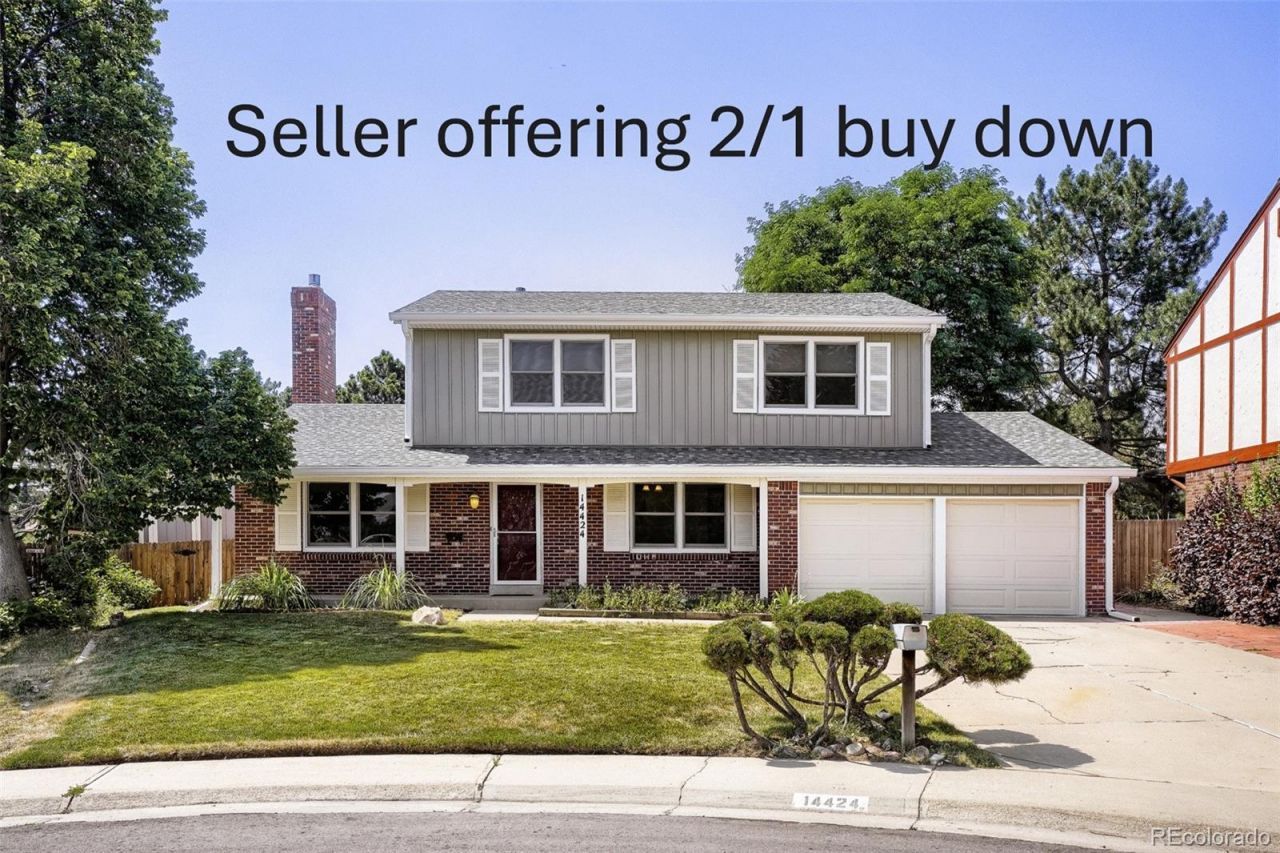
Seller is offering a 2/1 Buy down- call for details! Spacious 4-Bedroom, 4-Bath Home in a Convenient LocationThis beautiful Bill Wall home offers the perfect combination of comfort, space, and convenience. Featuring 4 bedrooms and 4 bathrooms, the home provides plenty of room for everyday living, entertaining, and hosting guests.Enjoy being close to everything, with shopping, restaurants, and everyday amenities just minutes away. Commuters will appreciate the easy access to I-225 and the light rail within 4 miles, making travel around the area simple and convenient.The outdoor space is designed for relaxation and entertaining, featuring an expanded patio that is ideal for gatherings, grilling, or enjoying Colorado evenings. A shed with access to both the front and back yards adds useful storage and convenience.This home is a wonderful opportunity for buyers looking for space, accessibility, and a central location. Photos are digitally altered.
Property Features
Property Type: Residential - Single Family
Basement: Finished, Full
Cooling: Central Air
Fireplaces: 1
Garage: 2 car attached
Heating: Forced Air
Home Style: Mid-Century Modern
Lot Size: 0.19 Acres
Roof Type: Composition
Stories: 2.0
Taxes: $2,711
Year Built: 1979
Amenities
Private Yard
Rain Gutters
Feature Descriptions
Appliances: Cooktop, Dishwasher, Disposal, Dryer, Microwave, Oven, Range, Refrigerator
Baths 3/4: 2
Baths Full: 1
Baths Half: 1
Baths Total: 4
Days on Site: 44
Exclusions: Sellers personal property
Exterior: Frame
Fencing: Full
Fireplace: Family Room
Laundry: In Unit
Lot: Landscaped
Parcel#: 031377641
Parking: Concrete, Floor Coating
Parking Notes: Concrete, Floor Coating
Patio/Porch: Covered, Front Porch, Patio
Security: Carbon Monoxide Detector(s), Smoke Detector(s)
Sewer: Public Sewer
Utilities: Electricity Connected, Natural Gas Connected, Phone Connected
Water: Public
Window: Double Pane Windows
Local Schools
High School: Gateway
Middle School: Aurora Hills
Elementary School: Jewell
School District: Adams-Arapahoe 28J
Listed By / Shown By
Listed By
Agency Name: Team Hernandez Real Estate
Agency Contact: MONICA@MONICAHERNANDEZ.COM,720-685-1441
Shown By
Agent Name: Alex Tanner
Agent Phone: (719) 272-1462
Agency Title: The Cutting Edge, Realtors
Estimate Your Payment
Estimated Payment
$ 3,068.88 per month $2,684.03 Principal & Interest $225.92 Property Tax $158.93 Homeowner's Insurance
14424 E Carolina Drive | MLS# 5941185
This single family home located at 14424 E Carolina Drive, Aurora, CO 80012 is currently listed for sale with an asking price of $544,900. This property was built in 1979 and has 4 bedrooms and 3 full and 1 partial baths with 3015 sq. ft. E Carolina Drive is located in the SABLERIDGE subdivision within the Adams-Arapahoe 28J school district. Search SABLERIDGE real estate on alex.thecuttingedgerealtors.com today.