.png?1762894433)
BEDS2
BATHS1 full
SQUARE FEET809
MLS#4675894
STATUSActive
PROPERTY TYPEResidential - Townhouse
SUBDIVISIONMayfair
SCHOOLDenver 1
Listing Courtesy of:
Compass - Denver
Agency Contact: frieda.riggs@gmail.com,720-387-6402

Property Description
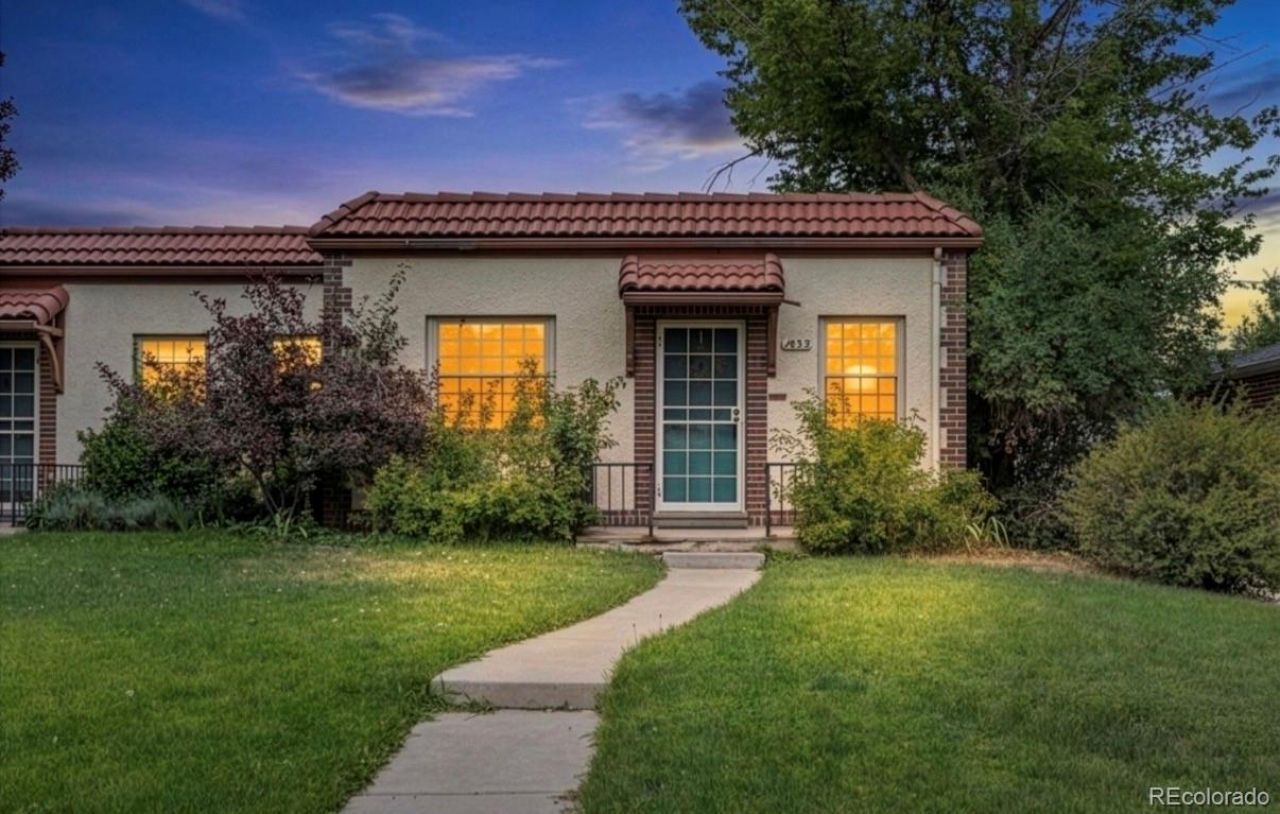
Welcome to 1433 Ivy Street, a rare cottage style- END UNIT townhome with TWO-bedroom and one full bathroom in a prime Denver location. Enjoy easy living with the added bonus of a private fenced backyard and a detached one-car garage?features that are hard to find in this area. This charming home has hardwood floors, NEW paint, beautiful tile backsplash in the kitchen and generously sized rooms. The private fully fenced back yard has a stamped concrete patio perfect for enjoying a quiet Colorado night or entertaining with friends and family. Located near parks, neighborhood restaurants, shopping, Cherry Creek, Lowry, and downtown Denver, this home offers the perfect blend of comfort, convenience, and accessibility. Whether youre a first-time buyer, downsizing, or looking for low-maintenance living with private outdoor space, this is an opportunity you wont want to miss.
Upcoming Open Houses
Open House Saturday August 22nd, 11:00am - 1:00pm
Open House Sunday August 23rd, 11:00am - 1:00pm
Property Features
Property Type: Residential - Townhouse
Cooling: Air Conditioning-Room
Garage: 1
Heating: Baseboard
Lot Size: 0.07 Acres
Roof Type: Unknown
Stories: 1.0
Taxes: $2,406
Year Built: 1940
Amenities
Built-in Features
Ceiling Fan(s)
Eat-in Kitchen
Laminate Counters
No Stairs
Open Floorplan
Feature Descriptions
Appliances: Dishwasher, Disposal, Dryer, Microwave, Range, Refrigerator, Washer
Association Amenities: Bike Storage
Baths 3/4: 0
Baths Full: 1
Baths Half: 0
Baths Total: 1
Days on Site: 10
Exclusions: Staging items
Exterior: Block, Brick, Stucco
Fencing: Partial
Flooring: Tile, Wood
HOA Fee: 520/ Monthly
Parcel#: 6052-08-031
Patio/Porch: Front Porch, Patio
Pets Allowed: Cats OK, Dogs OK
Sewer: Public Sewer
Utilities: Cable Available, Electricity Connected, Phone Connected
Water: Public
Window: Double Pane Windows
Local Schools
High School: George Washington
Middle School: Hill
Elementary School: Palmer
School District: Denver 1
Listed By / Shown By
Listed By
Agency Name: Compass - Denver
Agency Contact: frieda.riggs@gmail.com,720-387-6402
Shown By
Agent Name: Alex Tanner
Agent Phone: (719) 272-1462
Agency Title: The Cutting Edge, Realtors
Estimate Your Payment
Estimated Payment
$ 2,026.59 per month $1,724.01 Principal & Interest $200.50 Property Tax $102.08 Homeowner's Insurance
1433 Ivy Street | MLS# 4675894
This townhouse located at 1433 Ivy Street, Denver, CO 80220 is currently listed for sale with an asking price of $350,000. This property was built in 1940 and has 2 bedrooms and 1 full baths with 809 sq. ft. Ivy Street is located in the Mayfair subdivision within the Denver 1 school district. Search Mayfair real estate on alex.thecuttingedgerealtors.com today.