.png?1762894433)
BEDS3
BATHS2 full
SQUARE FEET1,529
MLS#5930171
STATUSActive
PROPERTY TYPEResidential - Single Family
SUBDIVISIONRiver Run East
SCHOOLPueblo City 60
Listing Courtesy of:
REMAX PROPERTIES
Agency Contact: christina@soldbuysaitz.com,719-362-0082

Property Description
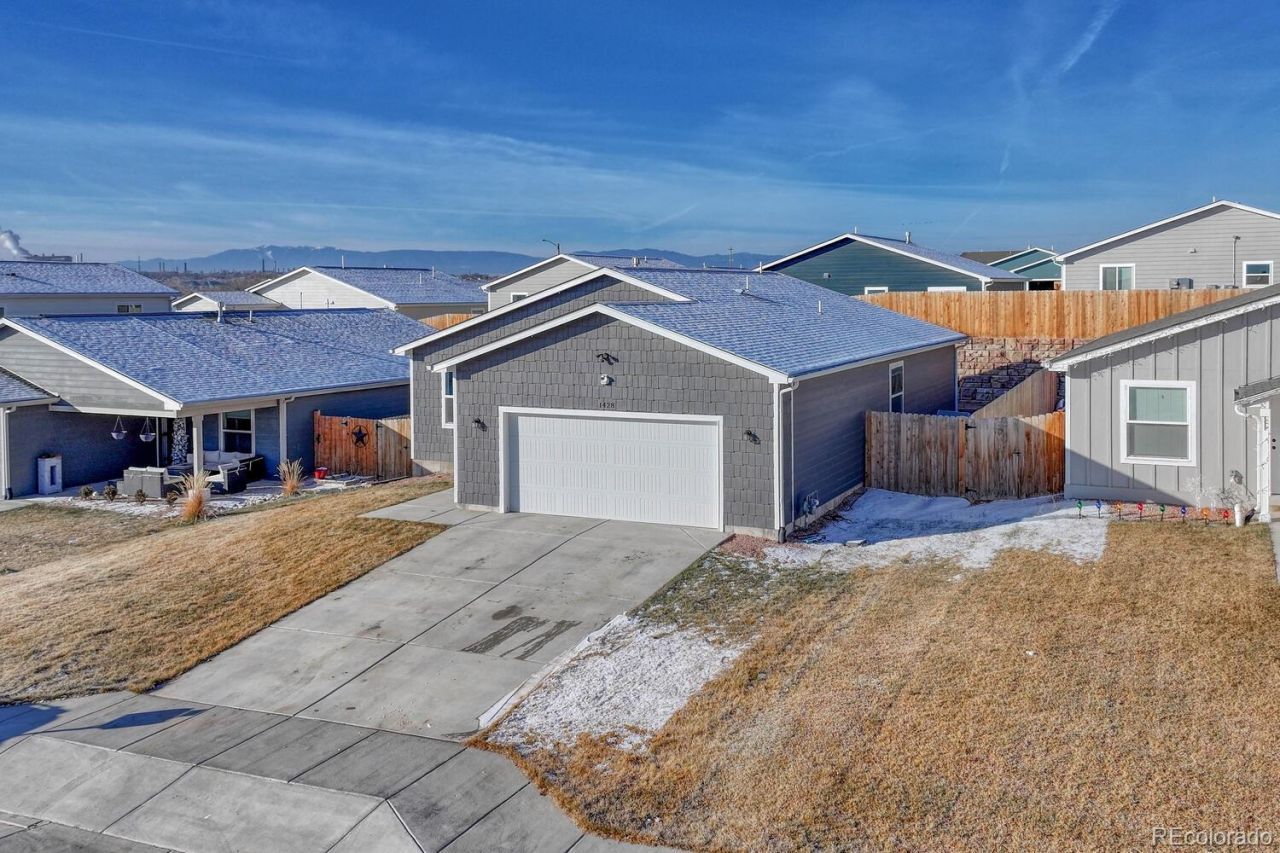
Welcome to your stunning new 3-bedroom, 2-bathroom home in the highly sought-after Legends at Rivers Run community! Built in 2023, this ranch-style beauty offers modern living at its finest. The open floor plan features vaulted ceilings and luxury vinyl plank flooring throughout the main areas, while the bedrooms provide plush carpeting for ultimate comfort. The kitchen is a chefs dream, boasting granite countertops, stainless steel appliances, and an oversized cabinet that doubles as a pantry, ensuring ample storage for all your needs. The partially finished basement adds versatility, featuring a fully finished bedroom thats perfect for hosting guests, setting up a home office, or indulging in your favorite hobbies. With approximately 1,100 square feet of additional space, you have endless opportunities to design the perfect layout to suit your style and needs. Go green and take advantage of lower utility bills with the included solar panels, making this home as energy-efficient as it is beautiful. This home truly has it all, blending comfort, style, and functionality in a brand-new community, and wont be on the market for long so schedule your showing today and make it yours!
Property Features
Property Type: Residential - Single Family
Basement: Finished, Partial
Cooling: Central Air
Garage: 2 car attached
Heating: Active Solar, Forced Air
Lot Size: 0.13 Acres
Roof Type: Composition
Stories: 1.0
Taxes: $969
Year Built: 2023
Amenities
Eat-in Kitchen
Granite Counters
High Ceilings
Kitchen Island
Open Floorplan
Vaulted Ceiling(s)
Private Yard
Rain Gutters
Feature Descriptions
Appliances: Dishwasher, Disposal, Gas Water Heater, Microwave, Range, Refrigerator, Self Cleaning Oven
Baths 3/4: 0
Baths Full: 2
Baths Half: 0
Baths Total: 2
Days on Site: 9
Exclusions: Sellers Personal Property, Staging Items
Exterior: Stucco, Wood Siding
Fencing: Partial
Flooring: Carpet, Vinyl
Laundry: In Unit
Lot: Landscaped, Near Public Transit, Sprinklers In Front
Parcel#: 0-4-32-3-23-016
Parking: Concrete, Lighted
Parking Notes: Concrete, Lighted
Patio/Porch: Front Porch
Security: Security System, Smoke Detector(s), Video Doorbell
Security: yes
Sewer: Public Sewer
Utilities: Cable Available, Electricity Connected, Internet Access (Wired), Natural Gas Connected, Phone Available
Water: Public
Window: Double Pane Windows
Local Schools
High School: East
Middle School: Pueblo Charter School for Arts and Scien
Elementary School: Bradford
School District: Pueblo City 60
Listed By / Shown By
Listed By
Agency Name: REMAX PROPERTIES
Agency Contact: christina@soldbuysaitz.com,719-362-0082
Shown By
Agent Name: Alex Tanner
Agent Phone: (719) 272-1462
Agency Title: The Cutting Edge, Realtors
Estimate Your Payment
Estimated Payment
$ 1,906.84 per month $1,724.01 Principal & Interest $80.75 Property Tax $102.08 Homeowner's Insurance
1428 Brewery Road | MLS# 5930171
This single family home located at 1428 Brewery Road , Pueblo, CO 81001 is currently listed for sale with an asking price of $350,000. This property was built in 2023 and has 3 bedrooms and 2 full baths with 1529 sq. ft. Brewery Road is located in the River Run East subdivision within the Pueblo City 60 school district. Search River Run East real estate on alex.thecuttingedgerealtors.com today.