.png?1762894433)
BEDS2
BATHS1 full 1 partial
SQUARE FEET1,032
MLS#6516092
STATUSActive
PROPERTY TYPEResidential - Condominium
SUBDIVISIONAppletree
SCHOOLCherry Creek 5
Listing Courtesy of:
Connett Real Estate
Agency Contact: Jordan@connettre.com,720-933-3000

Property Description
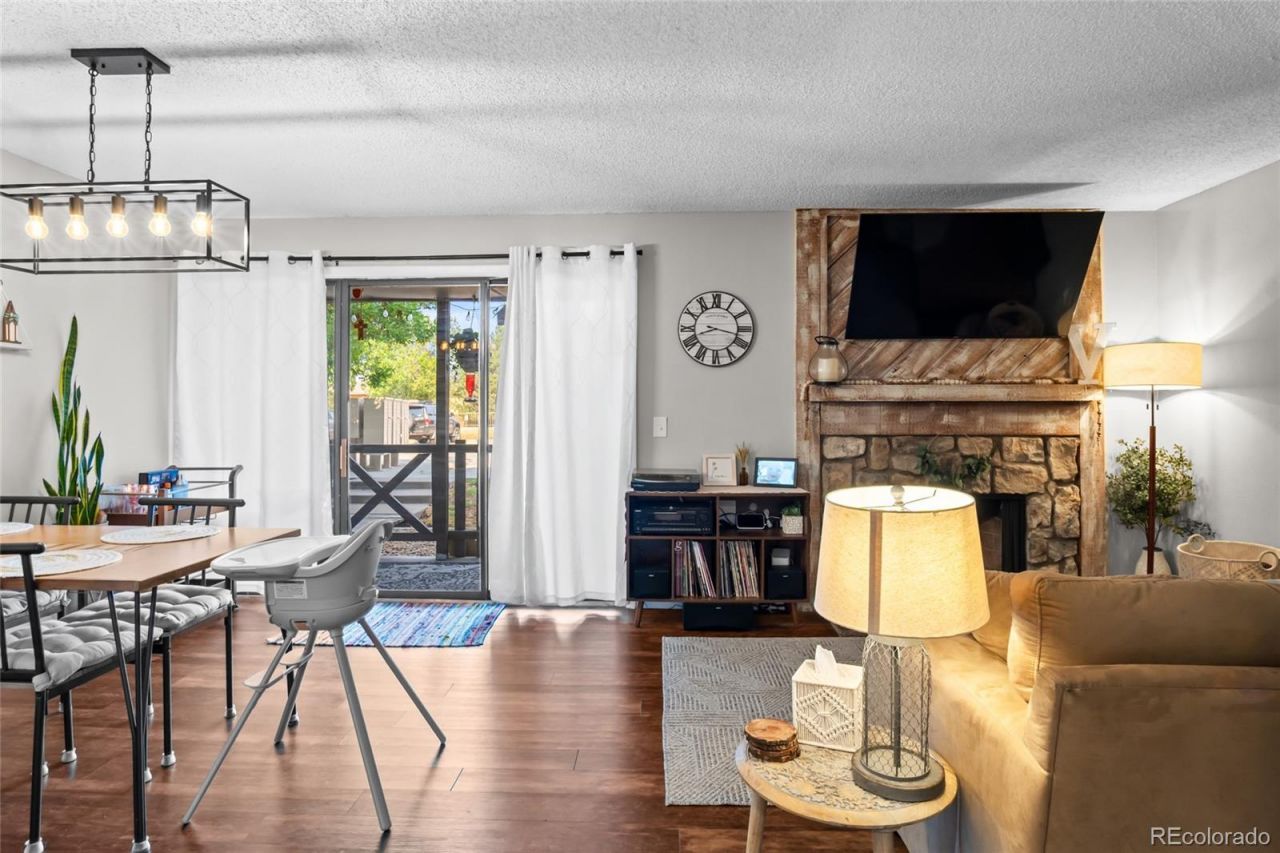
You will love this one! Absolutely gorgeous remodel. Fantastic location and price. This 1,032-square-foot gem is located on the 1st floor, just steps away from the community swimming pool. As you walk in, it just feels like home. The floors are stunning. The Kitchen is my favorite part, with its full-size undermount sink, upgraded counters and cabinets, stainless steel appliances, and a breakfast bar that opens into the Dining room and Great room, which has a stone-and-wood fireplace. It has a great deck with extra storage that is perfect for grilling. The bathroom has the same beautiful cabinets and countertops. The large Primary Bedroom has a walk-in closet and great natural light. The 2nd bedroom is also big. The full bathroom has the same remodel as the kitchen. Enjoy the pool and great community feel. Close to shopping and restaurants. Virtual Tour: https://view.spiro.media/order/5745afb2-0fd0-440c-5940-08ded84be58e
Property Features
Property Type: Residential - Condominium
Cooling: Central Air
Fireplaces: 1
Heating: Forced Air
Home Style: Contemporary
Roof Type: Shingle
Stories: 1.0
Taxes: $1,565
Year Built: 1980
Amenities
Eat-in Kitchen
Jack & Jill Bathroom
Open Floorplan
Walk-In Closet(s)
Feature Descriptions
Appliances: Dishwasher, Dryer, Microwave, Oven, Refrigerator, Washer
Baths 3/4: 0
Baths Full: 1
Baths Half: 1
Baths Total: 2
Days on Site: 42
Exclusions: Sellers Personal Property
Exterior: Wood Siding
Fireplace: Great Room
Flooring: Carpet, Laminate
HOA Fee: 340/ Monthly
Laundry: In Unit
Parcel#: 031683793
Pets Allowed: Cats OK, Dogs OK
Security: Smoke Detector(s)
Sewer: Public Sewer
Units: 12
Utilities: Electricity Available, Natural Gas Connected
Water: Public
Window: Window Coverings, Window Treatments
Local Schools
High School: Smoky Hill
Middle School: Laredo
Elementary School: Sagebrush
School District: Cherry Creek 5
Listed By / Shown By
Listed By
Agency Name: Connett Real Estate
Agency Contact: Jordan@connettre.com,720-933-3000
Shown By
Agent Name: Alex Tanner
Agent Phone: (719) 272-1462
Agency Title: The Cutting Edge, Realtors
Estimate Your Payment
Estimated Payment
$ 1,434.77 per month $1,231.43 Principal & Interest $130.42 Property Tax $72.92 Homeowner's Insurance
14150 E Temple Drive, Unit V02 | MLS# 6516092
This condo located at 14150 E Temple Drive, Unit V02, Aurora, CO 80015 is currently listed for sale with an asking price of $250,000. This property was built in 1980 and has 2 bedrooms and 1 full and 1 partial baths with 1032 sq. ft. E Temple Drive, Unit V02 is located in the Appletree subdivision within the Cherry Creek 5 school district. Search Appletree real estate on alex.thecuttingedgerealtors.com today.