.png?1762894433)
BEDS3
BATHS2 full 1 partial
SQUARE FEET1,483
MLS#5875032
STATUSActive
PROPERTY TYPEResidential - Townhouse
SUBDIVISIONArcadia
SCHOOLCherry Creek 5
Listing Courtesy of:
D.R. Horton Realty, LLC
Agency Contact: sales@drhrealty.com

Property Description
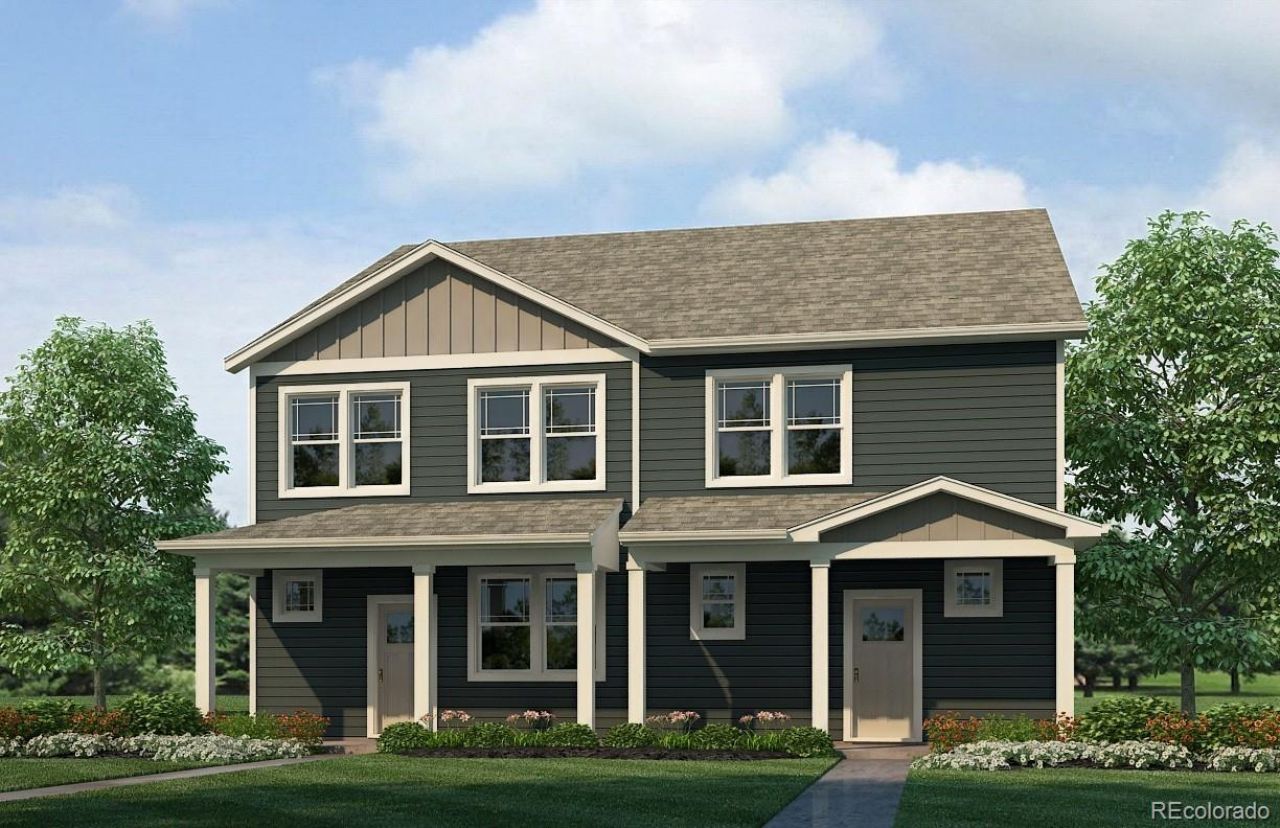
Below market rates are available with builder lender. The Melbourne paired home plan offers 3 Bedrooms, 2.5 Bath, and generous 2 car garage. This home features an open floor plan with expansive 9 ft. ceilings on the main floor, the kitchen offers a pantry, elegant sandstone white cabinetry w/ crown molding, and stainless appliances. Includes luxurious interior finishes throughout, including a plank flooring on the entire main floor and all wet areas, quartz counters throughout, brushed nickel hardware and plumbing fixtures, and designer ceramic tile in baths and kitchen splash. Home is equipped with an extensive list of features such as 8 front door, 2 panel interior doors, A/C, tankless water heater, smart garage door opener w/ keypad, charging station prewire 240v wire, rated up to 40amps GFCI breaker and plug, smart front door lock, thermostat, and lighting, video doorbell, customizable Deako lighting switches and more. Arcadia offers a large community park with trails, playground and a dog park. ***Estimated Delivery Date: November. Photos are representative and not of actual property***
Property Features
Property Type: Residential - Townhouse
Basement: Crawl Space, Sump Pump
Cooling: Central Air
Garage: 2 car attached
Heating: Forced Air, Natural Gas
Lot Size: 0.05 Acres
Roof Type: Shingle
Stories: 2.0
Taxes: $2,254
Year Built: 2026
Amenities
High Speed Internet
Kitchen Island
Open Floorplan
Pantry
Primary Suite
Quartz Counters
Radon Mitigation System
Smart Light(s)
Smart Thermostat
Smoke Free
Walk-In Closet(s)
Lighting
Rain Gutters
Smart Irrigation
Feature Descriptions
Appliances: Dishwasher, Disposal, Dryer, Gas Water Heater, Microwave, Range, Refrigerator, Sump Pump, Tankless Water Heater, Washer
Association Amenities: Park, Parking, Playground, Trail(s)
Baths 3/4: 1
Baths Full: 1
Baths Half: 1
Baths Total: 3
Days on Site: 4
Exclusions: N/A
Exterior: Cement Siding, Concrete, Frame
Fencing: None
Flooring: Carpet, Laminate
HOA Fee: 120/ Monthly
Lot: Landscaped, Master Planned, Sprinklers In Front
Parcel#: 035556280
Parking: Concrete, Dry Walled, Electric Vehicle Charging Station(s), Lighted, Smart Garage Door
Parking Notes: Concrete, Dry Walled, Electric Vehicle Charging Stat
Patio/Porch: Front Porch
Security: Carbon Monoxide Detector(s), Smart Locks, Smoke Detector(s), Video Doorbell
Sewer: Public Sewer
Units: 2
Utilities: Cable Available, Electricity Connected, Internet Access (Wired), Natural Gas Connected, Phone Connected
Water: Public
Window: Double Pane Windows, Window Coverings
Local Schools
High School: Overland
Middle School: Prairie
Elementary School: Village East
School District: Cherry Creek 5
Listed By / Shown By
Listed By
Agency Name: D.R. Horton Realty, LLC
Agency Contact: sales@drhrealty.com
Shown By
Agent Name: Alex Tanner
Agent Phone: (719) 272-1462
Agency Title: The Cutting Edge, Realtors
Estimate Your Payment
Estimated Payment
$ 2,726.78 per month $2,397.01 Principal & Interest $187.83 Property Tax $141.93 Homeowner's Insurance
1410 S Boston Court , Unit A | MLS# 5875032
This townhouse located at 1410 S Boston Court , Unit A, Denver, CO 80247 is currently listed for sale with an asking price of $486,630. This property was built in 2026 and has 3 bedrooms and 2 full and 1 partial baths with 1483 sq. ft. S Boston Court , Unit A is located in the Arcadia subdivision within the Cherry Creek 5 school district. Search Arcadia real estate on alex.thecuttingedgerealtors.com today.