.png?1762894433)
BEDS3
BATHS2 full 1 partial
SQUARE FEET2,029
MLS#8555174
STATUSActive
PROPERTY TYPEResidential - Single Family
SUBDIVISIONHartsel Ranch Unit
SCHOOLPark County RE-2
Listing Courtesy of:
HomeSmart Preferred Realty
Agency Contact: treycurry@gmail.com,720-275-7822

Property Description
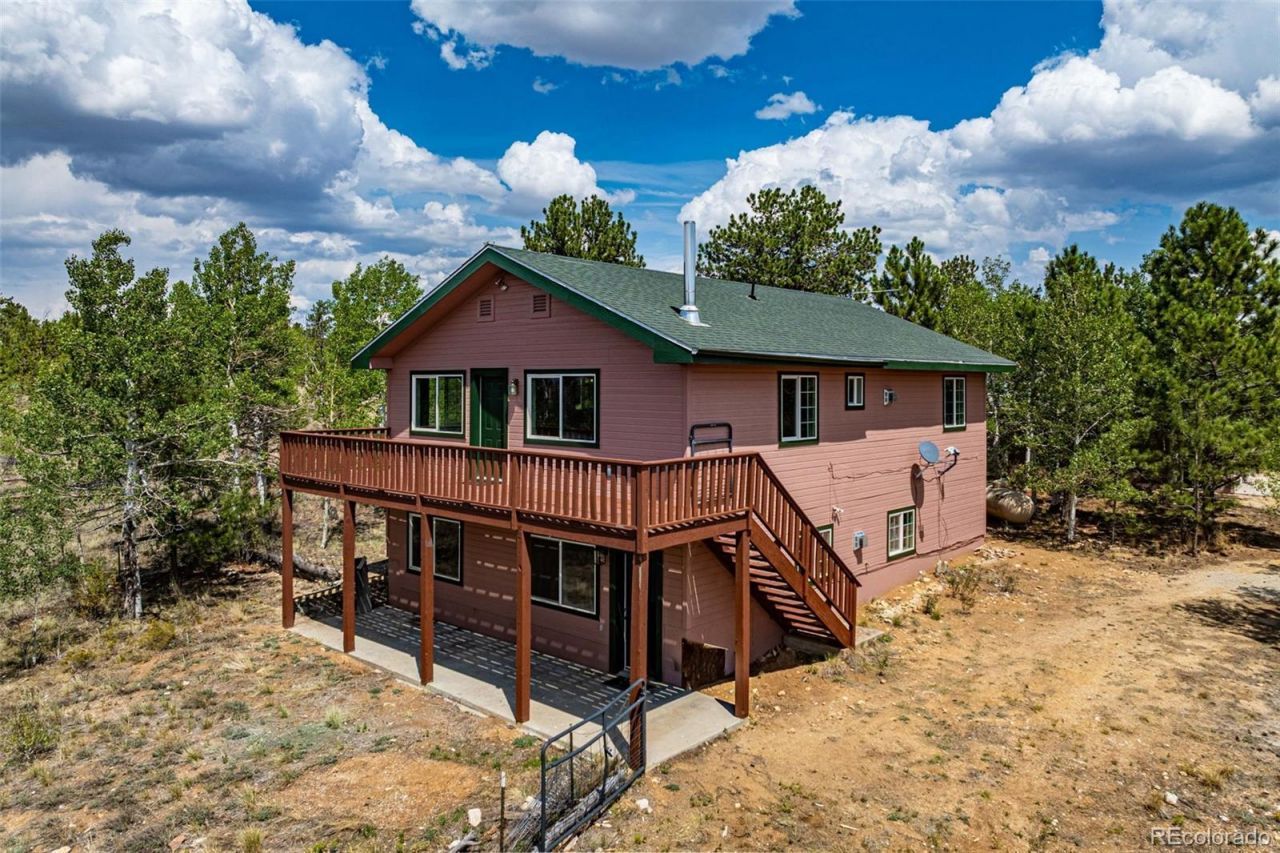
Escape to the heart of the Rockies in this wonderful 3-bedroom, 2.5-bathroom home located in the peaceful, expansivelandscapes of Hartsel, Colorado. Perfect as a primary mountain residence or a part time getaway, this property perfectlybalances rugged mountain charm with modern comforts. The home sits on 4.38 acres and offers amazing views of theRockies and many Colorado 14ers from the generous deck. The main level features 2 bedrooms, a full bathroom, generouslaundry room and comfortable living space. Upstairs youll find an open floor plan with the kitchen, dining and living areasall combined for entertaining or family time. There is also a guest powder room and the large primary bedroom offers agenerous bathroom with soaking tub. Enjoy morning coffee or starry nights on the expansive deck.
Property Features
Property Type: Residential - Single Family
Cooling: None
Garage: 2
Heating: Propane, Wood
Lot Size: 4.38 Acres
Roof Type: Composition
Stories: 2.0
Taxes: $2,015
Year Built: 2001
Amenities
Balcony
Feature Descriptions
Appliances: Dishwasher, Microwave, Oven, Refrigerator
Baths 3/4: 0
Baths Full: 2
Baths Half: 1
Baths Total: 3
Days on Site: 1
Exclusions: Sellers Personal Property
Exterior: Frame
Fencing: None
Fireplace: Free Standing, Wood Burning Stove
Flooring: Carpet, Wood
Parcel#: 24919
Patio/Porch: Deck
Sewer: Septic Tank
Special View Info: Mountain(s)
Utilities: Electricity Connected, Propane
Water: Well
Local Schools
High School: South Park
Middle School: Guffey Charter
Elementary School: Edith Teter
School District: Park County RE-2
Listed By / Shown By
Listed By
Agency Name: HomeSmart Preferred Realty
Agency Contact: treycurry@gmail.com,720-275-7822
Shown By
Agent Name: Alex Tanner
Agent Phone: (719) 272-1462
Agency Title: The Cutting Edge, Realtors
Estimate Your Payment
Estimated Payment
$ 3,194.01 per month $2,856.93 Principal & Interest $167.92 Property Tax $169.17 Homeowner's Insurance
141 Hiawatha Circle | MLS# 8555174
This single family home located at 141 Hiawatha Circle , Hartsel, CO 80449 is currently listed for sale with an asking price of $580,000. This property was built in 2001 and has 3 bedrooms and 2 full and 1 partial baths with 2029 sq. ft. Hiawatha Circle is located in the Hartsel Ranch Unit subdivision within the Park County RE-2 school district. Search Hartsel Ranch Unit real estate on alex.thecuttingedgerealtors.com today.