.png?1762894433)
BEDS2
BATHS2 full 1 partial
SQUARE FEET2,616
MLS#9567478
STATUSActive
PROPERTY TYPEResidential - Townhouse
SUBDIVISIONPlayers Club Villas
SCHOOLDouglas RE-1
Listing Courtesy of:
RE/MAX Professionals
Agency Contact: chris@chrisplant.com,303-332-4747

Property Description
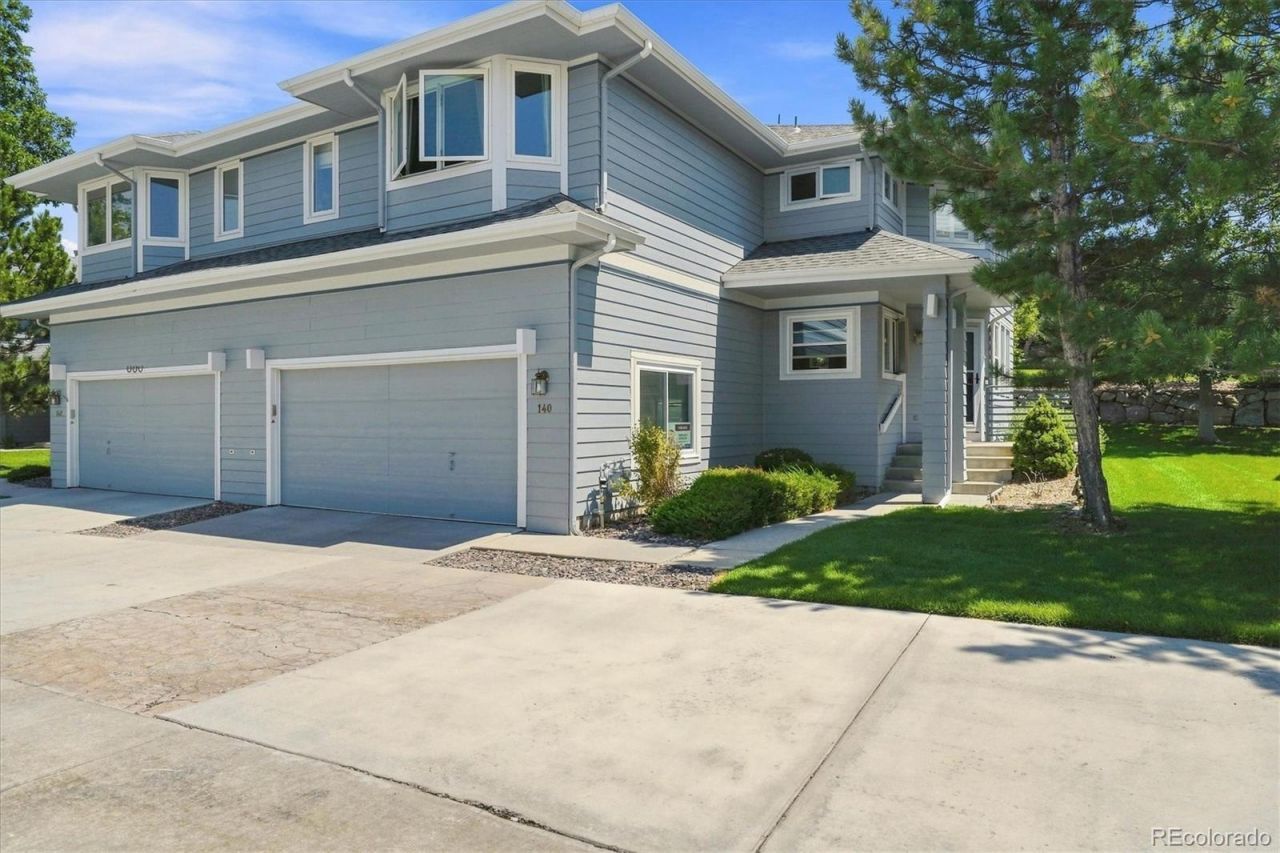
Youll have true lock-and-leave peace of mind thanks to high-value upgrades. It features a brand-new roof installed just a few months ago, energy-efficient Andersen windows and new sliding door, and a brand-new HVAC system. Inside, soaring ceilings accent a bright, open main level with an updated kitchen that flows naturally into the primary living area. Its a setup that makes sense for daily life or hosting a few friends. Upstairs, you will find a spacious master suite with vaulted ceilings, a secondary bedroom and full bath. A versatile loft gives you adaptable space for a home office, reading nook, or extra sitting area. Youll also love the private back patio, attached two-car garage with extra storage, and an unfinished, plumbed-in basement thats ready for a future bedroom suite, rec room, or workshop. To top it off, youre steps away from the community pool, scenic walking trails, and effortless access to the golf course. Tucked in Castle Rocks popular Plum Creek Golf community, 140 Sugar Plum Way offers easy living with space and privacy.
Property Features
Property Type: Residential - Townhouse
Basement: Bath/Stubbed, Cellar, Unfinished
Cooling: Central Air
Garage: 2 car attached
Heating: Forced Air, Natural Gas
Home Style: Contemporary
Lot Size: 0.04 Acres
Roof Type: Composition
Stories: 2.0
Taxes: $2,246
Year Built: 1996
Amenities
Ceiling Fan(s)
Granite Counters
Open Floorplan
Pantry
Primary Suite
Private Yard
Rain Gutters
Feature Descriptions
Appliances: Dishwasher, Disposal, Dryer, Microwave, Oven, Range, Refrigerator
Association Amenities: Pool
Baths 3/4: 0
Baths Full: 2
Baths Half: 1
Baths Total: 3
Days on Site: 13
Exclusions: Sellers personal Belongings
Exterior: Frame, Wood Siding
Flooring: Carpet, Tile, Wood
HOA Fee: 495/ Monthly
Laundry: Laundry Closet
Lot: Landscaped, Master Planned, Mountainous
Parcel#: R0388837
Parking: Concrete
Parking Notes: Concrete
Patio/Porch: Front Porch, Patio
Pets Allowed: Cats OK, Dogs OK
Security: Carbon Monoxide Detector(s)
Sewer: Public Sewer
Special View Info: Golf Course, Mountain(s)
Utilities: Cable Available
Water: Public
Local Schools
High School: Douglas County
Middle School: Mesa
Elementary School: South Street
School District: Douglas RE-1
Listed By / Shown By
Listed By
Agency Name: RE/MAX Professionals
Agency Contact: chris@chrisplant.com,303-332-4747
Shown By
Agent Name: Alex Tanner
Agent Phone: (719) 272-1462
Agency Title: The Cutting Edge, Realtors
Estimate Your Payment
Estimated Payment
$ 2,900.22 per month $2,561.38 Principal & Interest $187.17 Property Tax $151.67 Homeowner's Insurance
140 Sugar Plum Way | MLS# 9567478
This townhouse located at 140 Sugar Plum Way, Castle Rock, CO 80104 is currently listed for sale with an asking price of $520,000. This property was built in 1996 and has 2 bedrooms and 2 full and 1 partial baths with 2616 sq. ft. Sugar Plum Way is located in the Players Club Villas subdivision within the Douglas RE-1 school district. Search Players Club Villas real estate on alex.thecuttingedgerealtors.com today.