.png?1762894433)
BEDS4
BATHS3 full 1 partial
SQUARE FEET4,766
MLS#2387702
STATUSActive
PROPERTY TYPEResidential - Single Family
SUBDIVISIONSage Port
SCHOOLDouglas RE-1
Listing Courtesy of:
Redfin Corporation
Agency Contact: valerie.franklin@redfin.com,303-489-9217

Property Description
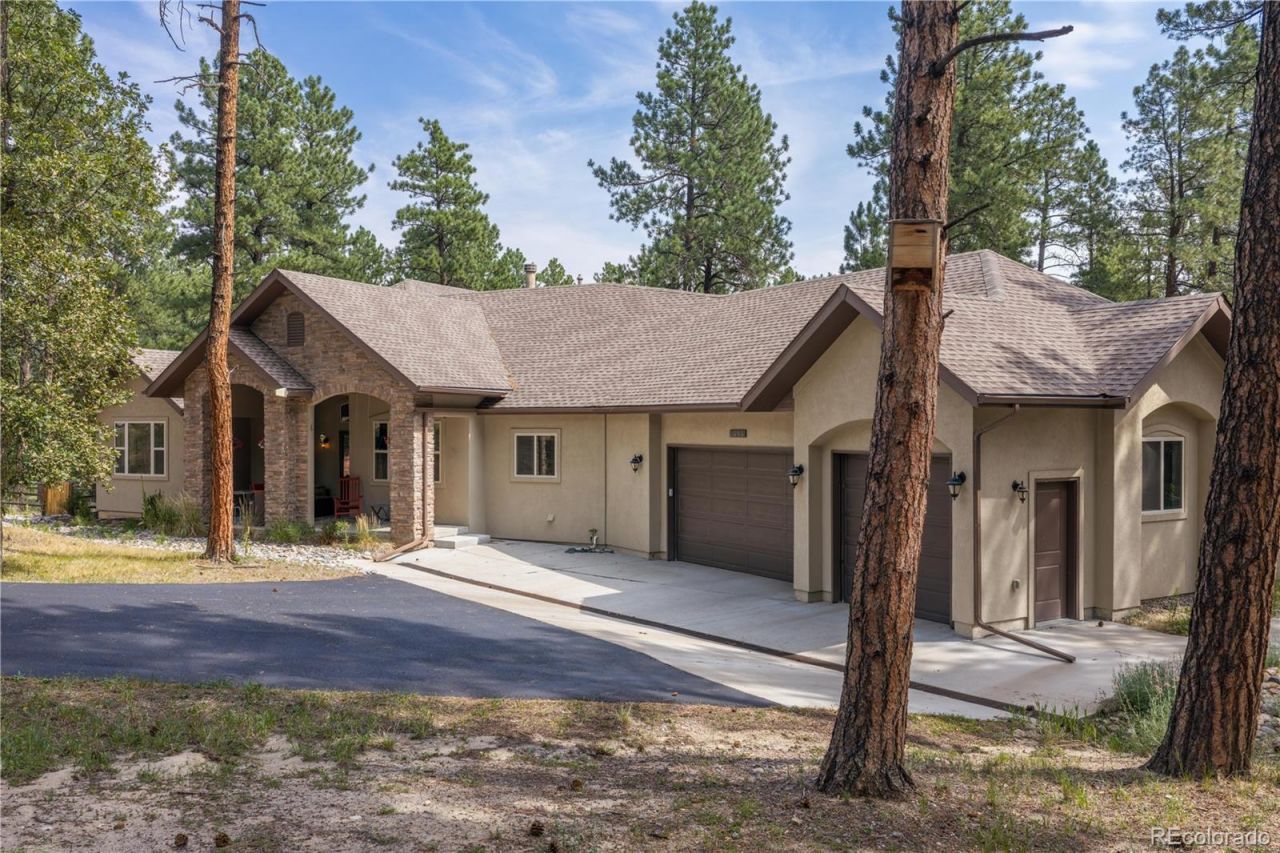
Experience beautiful ranch-style living in the Colorado pines! Built in 2014, this home still holds its charm and stunning finishes! You will find all of the storage you need in the amazing walk-in pantry, primary bedroom closet with custom built-ins, and more space in the basement for all of your extras. With its enclosed dog-run, your pets can remain safe and secure amongst the wildlife outside, while having access to the warm garage in the winter! Enjoy the outdoor entertainment space in both front and back, and the fenced-in backyard when your pets want to run free. Driveway was just resealed this year, joining a newer French drain system for a fully updated driveway. This home has impeccable style and has been well-maintained! No HOA! Easy access to I-25! Come and see for yourself! This home wont last long!
Property Features
Property Type: Residential - Single Family
Basement: Bath/Stubbed, Daylight, Exterior Entry, Finished, Full, Interior Entry, Sump Pump, Walk-Out Access
Cooling: Central Air
Fireplaces: 2
Garage: 3 car attached
Heating: Forced Air, Natural Gas
Home Style: Mountain Contemporary
Lot Size: 0.93 Acres
Roof Type: Composition
Stories: 1.0
Taxes: $7,669
Year Built: 2014
Amenities
Ceiling Fan(s)
Entrance Foyer
Five Piece Bath
Granite Counters
High Ceilings
High Speed Internet
Kitchen Island
Open Floorplan
Pantry
Primary Suite
Radon Mitigation System
Smoke Free
Vaulted Ceiling(s)
Walk-In Closet(s)
Wet Bar
Dog Run
Lighting
Private Yard
Rain Gutters
Feature Descriptions
Appliances: Bar Fridge, Convection Oven, Cooktop, Dishwasher, Disposal, Double Oven, Dryer, Gas Water Heater, Humidifier, Microwave, Oven, Refrigerator, Self Cleaning Oven, Sump Pump, Washer
Baths 3/4: 0
Baths Full: 3
Baths Half: 1
Baths Total: 4
Days on Site: 6
Exclusions: Sellers Personal Property
Exterior: Frame, Stone, Stucco
Fencing: Partial
Fireplace: Circulating, Gas, Gas Log, Great Room, Outside
Flooring: Carpet, Laminate
Laundry: In Unit
Lot: Landscaped, Level, Many Trees, Mountainous, Secluded
Parcel#: R0067424
Parking: Asphalt, Dry Walled, Exterior Access Door, Finished Garage, Floor Coating, Lighted, Oversized, Oversized Door, Storage
Parking Notes: Asphalt, Dry Walled, Exterior Access Door, Finished G
Patio/Porch: Covered, Deck, Front Porch, Patio
Security: Carbon Monoxide Detector(s), Smoke Detector(s)
Sewer: Public Sewer
Special View Info: Golf Course, Mountain(s)
Utilities: Electricity Available, Electricity Connected, Electricity To Lot Line, Internet Access (Wired), Natural Gas Available, Natural Gas Connected, Phone Connected
Water: Public
Window: Bay Window(s), Double Pane Windows, Egress Windows, Storm Window(s), Window Coverings, Window Treatments
Local Schools
High School: Castle View
Middle School: Castle Rock
Elementary School: Larkspur
School District: Douglas RE-1
Listed By / Shown By
Listed By
Agency Name: Redfin Corporation
Agency Contact: valerie.franklin@redfin.com,303-489-9217
Shown By
Agent Name: Alex Tanner
Agent Phone: (719) 272-1462
Agency Title: The Cutting Edge, Realtors
Estimate Your Payment
Estimated Payment
$ 6,769.53 per month $5,787.74 Principal & Interest $639.08 Property Tax $342.71 Homeowner's Insurance
1395 Gore Circle | MLS# 2387702
This single family home located at 1395 Gore Circle , Larkspur, CO 80118 is currently listed for sale with an asking price of $1,175,000. This property was built in 2014 and has 4 bedrooms and 3 full and 1 partial baths with 4766 sq. ft. Gore Circle is located in the Sage Port subdivision within the Douglas RE-1 school district. Search Sage Port real estate on alex.thecuttingedgerealtors.com today.