.png?1762894433)
BEDS2
BATHS2 full
SQUARE FEET1,200
MLS#6609406
STATUSActive
PROPERTY TYPEResidential - Condominium
SUBDIVISIONHeather Gardens
SCHOOLCherry Creek 5
Listing Courtesy of:
RE/MAX Professionals
Agency Contact: fredsmith@remax.net,303-930-5132

Property Description
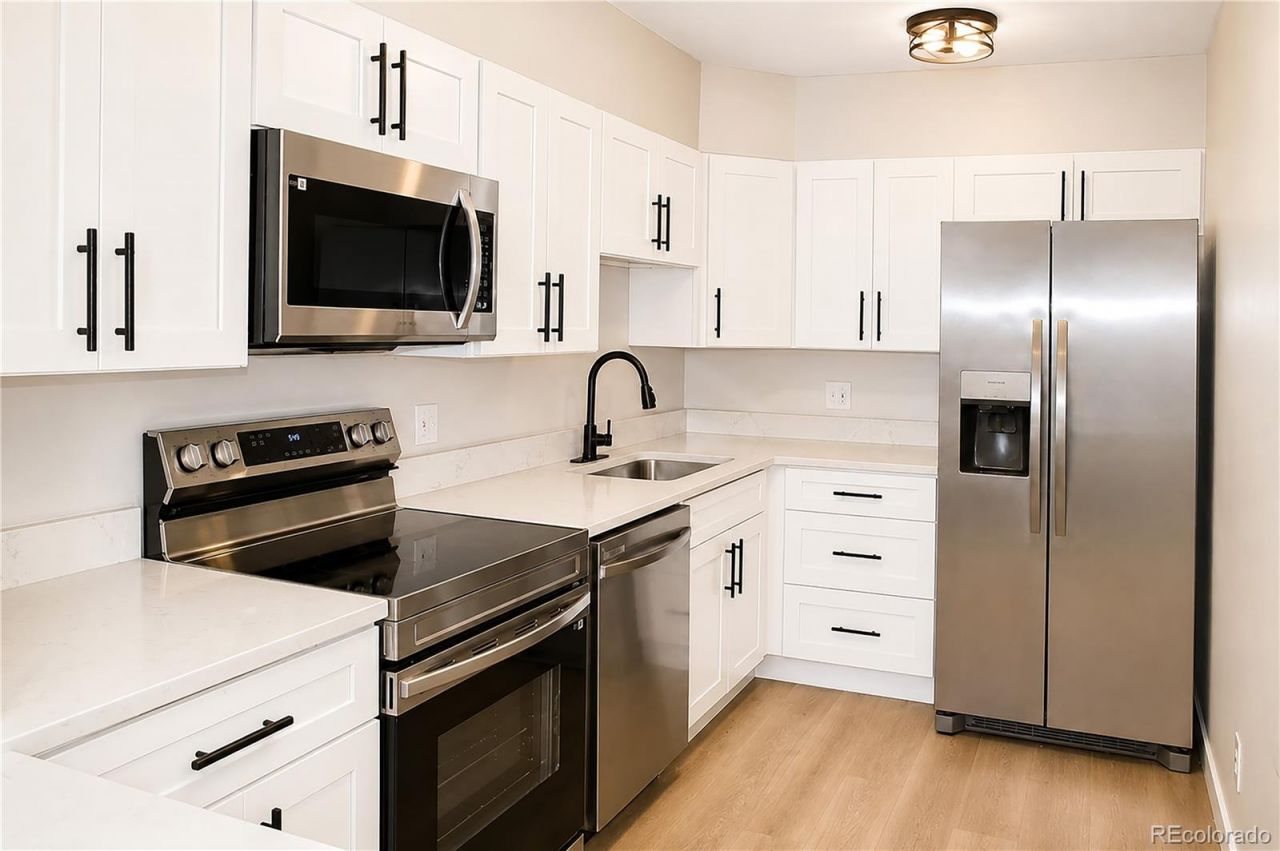
This stunning remodeled home is ready for you to just move right in! Step through the front door onto the luxury vinyl plank floors and relax in the comfortable living room. Share a meal in the dining room after cooking in the gorgeous kitchen with Quartz counters, updated cabinets with soft-close doors and drawers, stainless steel appliances and a breakfast bar. Escape to the primary bedroom with newer carpet, a remodeled bath and a walk-in closet with an organizer. Invite guests to stay in the 2nd bedroom with built-in bookshelves or use it as an office. Enjoy the full remodeled guest bath with a raised vanity too. Take advantage of the convenient storage and laundry room located on the same floor. Sip your morning coffee on the fully glass and screen enclosed lanai, then take a short walk to the clubhouse for the activities, indoor/outdoor swimming pools, pickleball courts, tennis courts, fitness center, golf course, restaurant and more!
Property Features
Property Type: Residential - Condominium
Cooling: Air Conditioning-Room
Garage: 1
Heating: Baseboard, Hot Water
Roof Type: Other
Stories: 1.0
Taxes: $1,710
Year Built: 1973
Amenities
Ceiling Fan(s)
Quartz Counters
Walk-In Closet(s)
Balcony
Elevator
Feature Descriptions
Appliances: Dishwasher, Microwave, Oven, Range, Refrigerator
Association Amenities: Clubhouse, Coin Laundry, Elevator(s), Fitness Center, Front Desk, Golf Course, On Site Management, Parking, Pool, Security, Spa/Hot Tub, Tennis Court(s)
Baths 3/4: 1
Baths Full: 1
Baths Half: 0
Baths Total: 2
Days on Site: 12
Exclusions: None
Exterior: Block
Fencing: None
Flooring: Carpet, Vinyl, Wood
HOA Fee: 687/ Monthly
Hot Tub: Yes
Laundry: Common Area
Lot: Cul-De-Sac
Parcel#: 031295017
Patio/Porch: Covered, Patio
Pets Allowed: Cats OK, Dogs OK
Security: 24 Hour Security, Security Entrance
Sewer: Public Sewer
Utilities: Electricity Connected
Water: Public
Window: Window Coverings
Local Schools
High School: Overland
Middle School: Prairie
Elementary School: Polton
School District: Cherry Creek 5
Listed By / Shown By
Listed By
Agency Name: RE/MAX Professionals
Agency Contact: fredsmith@remax.net,303-930-5132
Shown By
Agent Name: Alex Tanner
Agent Phone: (719) 272-1462
Agency Title: The Cutting Edge, Realtors
Estimate Your Payment
Estimated Payment
$ 1,290.33 per month $1,083.66 Principal & Interest $142.50 Property Tax $64.17 Homeowner's Insurance
13618 E Bethany Place , Unit 203 | MLS# 6609406
This condo located at 13618 E Bethany Place , Unit 203, Aurora, CO 80014 is currently listed for sale with an asking price of $220,000. This property was built in 1973 and has 2 bedrooms and 2 full baths with 1200 sq. ft. E Bethany Place , Unit 203 is located in the Heather Gardens subdivision within the Cherry Creek 5 school district. Search Heather Gardens real estate on alex.thecuttingedgerealtors.com today.