.png?1762894433)
BEDS5
BATHS4 full 1 partial
SQUARE FEET4,705
MLS#3747954
STATUSActive
PROPERTY TYPEResidential - Single Family
SUBDIVISIONWhisper Creek
SCHOOLJefferson County R-1
Listing Courtesy of:
Real Broker, LLC DBA Real
Agency Contact: amanda@amandadivito.com,303-565-2399

Property Description
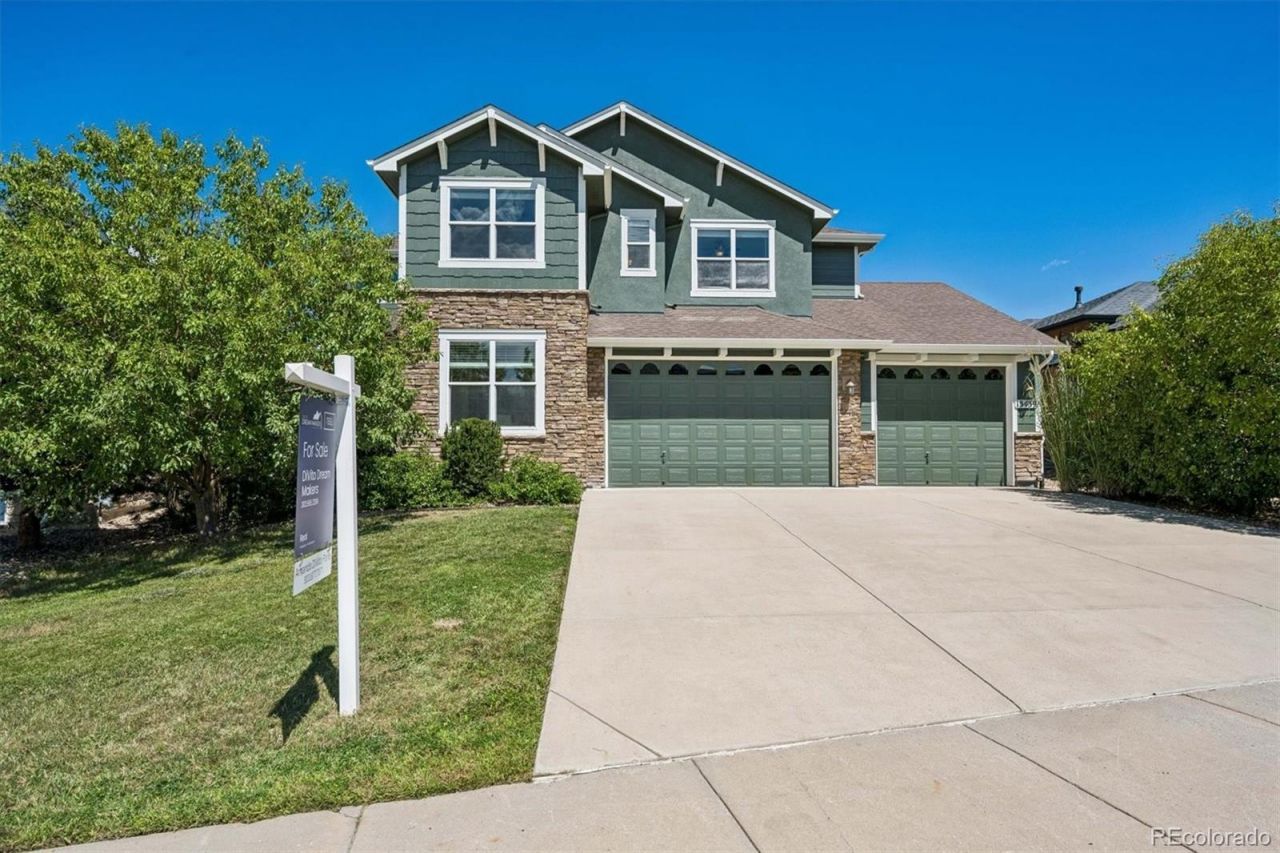
Positioned in Arvadas sought-after Whisper Creek community, this beautifully updated 5-bedroom, 5-bath, 4-car garage home delivers 4,705 finished square feet with a rare combination of space, setting and versatility. Front to the Beech Way Park and backing to a greenbelt offering direct park and trail access + the home enjoys an exceptional setting with mountain and lake views! WOW! Inside, soaring ceilings, expansive windows and hardwood floors create an impressive first impression. The main level offers a dedicated office, formal dining area and an inviting living room anchored by a dramatic stone fireplace. At the heart of the home, the generous kitchen features rich alder wood cabinetry, granite countertops and backsplash, stainless steel appliances, double ovens, a large island with seating and an adjoining breakfast nook. Upstairs, four bedrooms provide excellent separation and flexibility, including a generous primary retreat with a sitting area and barn door to ensuite bath. The rich 5-piece primary bath features dual vanities, soaking tub and glass-enclosed tiled shower, while additional bedrooms are served by both a Jack-and-Jill bath and an guest/ensuite 3/4 bath. The fully finished 1,504-square-foot basement expands the possibilities with an oversized rec room ideal for movies, games and entertaining, plus a guest bedroom, full bath and dedicated storage/utility room. With room for guests, hobbies, work and play, the flexible floor plan adapts beautifully to a variety of lifestyles and offers comfortable spaces to gather or retreat. Outside, enjoy a private, fully fenced yard, patio and built-in fire pit overlooking open space?an outstanding backdrop for Colorado living. Whisper Creek amenities include a pool, park, trails, tennis courts and more. Whether relaxing by the firepit, playing in the park, or heading out on the trails, this home makes it easy to enjoy the best of the neighborhood and Colorados outdoor lifestyle. This is the complete package!
Property Features
Property Type: Residential - Single Family
Basement: Bath/Stubbed, Crawl Space, Finished, Interior Entry, Partial, Sump Pump
Cooling: Central Air
Fireplaces: 1
Garage: 4 car attached
Heating: Forced Air, Natural Gas
Home Style: Contemporary
Lot Size: 0.21 Acres
Roof Type: Composition
Stories: 2.0
Taxes: $9,132
Year Built: 2014
Amenities
Audio/Video Controls
Breakfast Bar
Built-in Features
Ceiling Fan(s)
Eat-in Kitchen
Entrance Foyer
Five Piece Bath
Granite Counters
High Ceilings
High Speed Internet
Jack & Jill Bathroom
Kitchen Island
Open Floorplan
Pantry
Primary Suite
Radon Mitigation System
Smart Thermostat
Vaulted Ceiling(s)
Walk-In Closet(s)
Fire Pit
Garden
Gas Valve
Private Yard
Rain Gutters
Smart Irrigation
Feature Descriptions
Appliances: Convection Oven, Cooktop, Dishwasher, Disposal, Double Oven, Dryer, Gas Water Heater, Microwave, Range Hood, Refrigerator, Self Cleaning Oven, Sump Pump, Washer
Association Amenities: Clubhouse, Park, Parking, Playground, Pond Seasonal, Pool, Tennis Court(s), Trail(s)
Baths 3/4: 2
Baths Full: 2
Baths Half: 1
Baths Total: 5
Exclusions: Any Seller`s Personal Property, Staging Furniture and Accessories, Basement TV
Exterior: Cement Siding, Frame, Stone
Fencing: Full
Fireplace: Family Room, Gas, Gas Log
Flooring: Carpet, Laminate, Tile, Wood
HOA Fee: 45/ Monthly
Laundry: Sink
Lot: Foothills, Greenbelt, Irrigated, Landscaped, Level, Master Planned, Near Public Transit, Sprinklers In Front, Sprinklers In Rear
Parcel#: 450858
Parking: Concrete, Dry Walled, Exterior Access Door, Oversized, Storage, Tandem
Parking Notes: Concrete, Dry Walled, Exterior Access Door, Oversized
Patio/Porch: Patio
Pets Allowed: Cats OK, Dogs OK
Security: Smoke Detector(s), Video Doorbell
Sewer: Public Sewer
Special View Info: Lake, Mountain(s)
Utilities: Cable Available, Electricity Available, Electricity Connected, Internet Access (Wired), Natural Gas Available, Natural Gas Connected, Phone Available
Water: Public
Window: Double Pane Windows, Egress Windows, Window Coverings, Window Treatments
Local Schools
High School: Ralston Valley
Middle School: Wayne Carle
Elementary School: Meiklejohn
School District: Jefferson County R-1
Listed By / Shown By
Listed By
Agency Name: Real Broker, LLC DBA Real
Agency Contact: amanda@amandadivito.com,303-565-2399
Shown By
Agent Name: Alex Tanner
Agent Phone: (719) 272-1462
Agency Title: The Cutting Edge, Realtors
Estimate Your Payment
Estimated Payment
$ 7,282.76 per month $6,157.17 Principal & Interest $761.00 Property Tax $364.58 Homeowner's Insurance
13439 W 87th Drive | MLS# 3747954
This single family home located at 13439 W 87th Drive , Arvada, CO 80005 is currently listed for sale with an asking price of $1,250,000. This property was built in 2014 and has 5 bedrooms and 4 full and 1 partial baths with 4705 sq. ft. W 87th Drive is located in the Whisper Creek subdivision within the Jefferson County R-1 school district. Search Whisper Creek real estate on alex.thecuttingedgerealtors.com today.