.png?1762894433)
BEDS4
BATHS2 full 1 partial
SQUARE FEET1,558
MLS#5337816
STATUSActive
PROPERTY TYPEResidential - Townhouse
SUBDIVISIONBear Creek Townhouses
SCHOOLBoulder Valley RE 2
Listing Courtesy of:
LIV Sotheby's International Realty
Agency Contact: ubrunner@livsothebysrealty.com,720-984-0273

Property Description
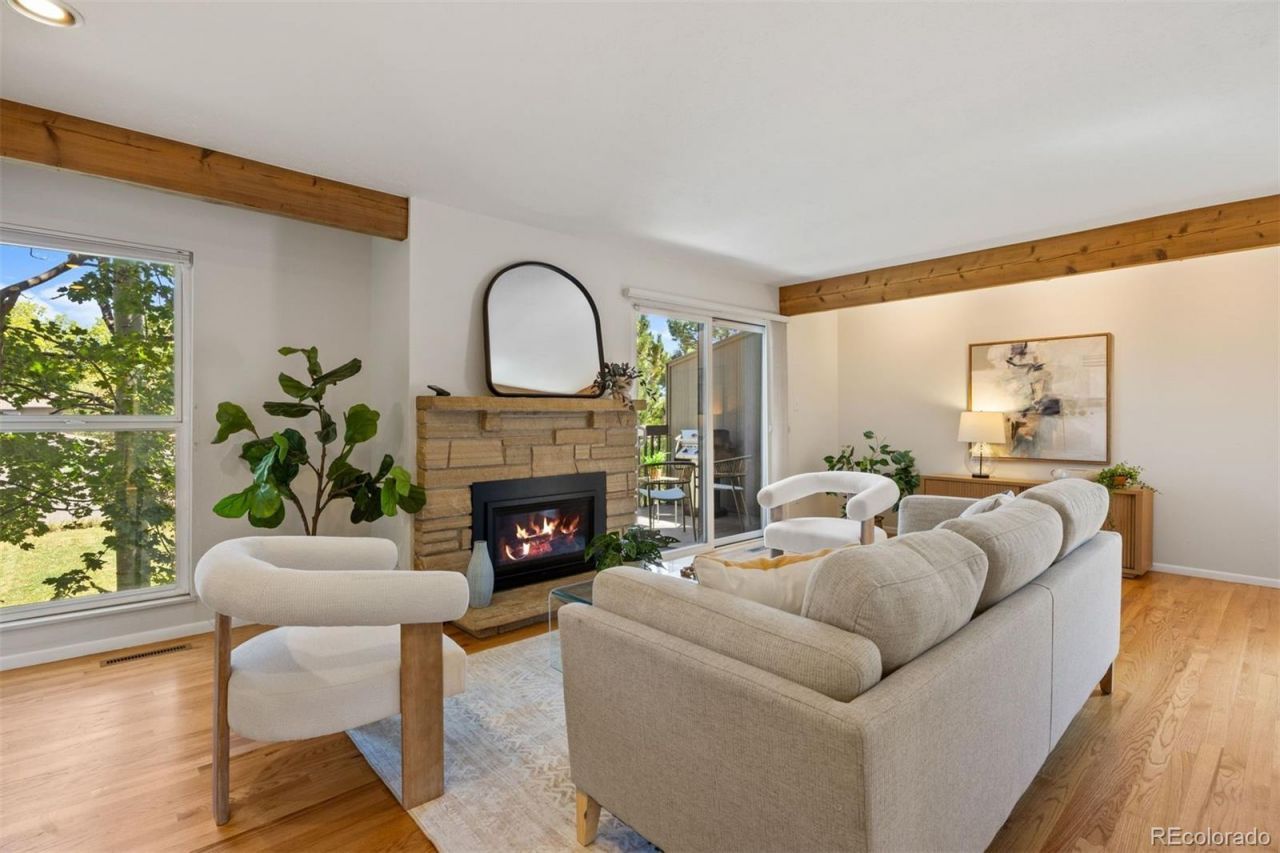
RARE BEAR MOUNTAIN FIND: 4 beds/2.5 baths, private garage + additional parking space, finished garden-level basement with full bath, new HVAC, fresh paint, and remodeled upstairs bathroom.Set along the foothills in desirable Bear Mountain, this refreshed corner residence offers a rare combination of low-maintenance living, open space access, and exceptional flexibility. The inviting main level features hardwood floors, a cozy fireplace, and an eat-in kitchen with quartz countertops that flows easily into the living and dining areas. Step outside to the private deck and enjoy the foothills setting, with open space just beyond and mountain views from the primary bedroom.Upstairs, comfortable bedrooms are complemented by a beautifully remodeled bathroom completed in December 2025. The finished garden-level basement adds valuable living space with a conforming fourth bedroom, its own full bathroom, and flexible space ideal for guests, a home office, fitness, media, or recreation.Additional improvements include a brand-new HVAC system installed in August 2026 and a newer roof. Thoughtfully updated and move-in ready, this home delivers the space, versatility, parking, and foothills lifestyle that make it a standout within the Bear Mountain community.
Upcoming Open Houses
Open House Saturday August 22nd, 11:00am - 1:00pm
Open House Sunday August 23rd, 11:00am - 1:00pm
Property Features
Property Type: Residential - Townhouse
Basement: Finished
Cooling: Central Air
Fireplaces: 1
Garage: 1
Heating: Forced Air
Home Style: Rustic
Lot Size: 0.03 Acres
Roof Type: Composition
Stories: 2.0
Taxes: $4,017
Year Built: 1975
Amenities
Ceiling Fan(s)
Eat-in Kitchen
Pantry
Radon Mitigation System
Balcony
Feature Descriptions
Appliances: Dishwasher, Dryer, Gas Water Heater, Microwave, Oven, Refrigerator
Baths 3/4: 0
Baths Full: 2
Baths Half: 1
Baths Total: 3
Exclusions: All personal and staging items
Exterior: Frame
Fencing: None
Fireplace: Living Room
Flooring: Carpet, Laminate, Tile, Wood
HOA Fee: 700/ Monthly
Laundry: In Unit
Lot: Foothills, Meadow, Mountainous, Open Space, Sprinklers In Front, Sprinklers In Rear
Parcel#: R0061605
Parking: Finished Garage, Lighted
Parking Notes: Finished Garage, Lighted
Patio/Porch: Deck, Front Porch
Pets Allowed: Yes
Security: Radon Detector
Sewer: Public Sewer
Special View Info: Meadow, Mountain(s)
Utilities: Cable Available, Electricity Connected, Internet Access (Wired), Natural Gas Connected, Phone Available
Water: Public
Window: Double Pane Windows
Local Schools
High School: Fairview
Middle School: Southern Hills
Elementary School: Bear Creek
School District: Boulder Valley RE 2
Listed By / Shown By
Listed By
Agency Name: LIV Sotheby's International Realty
Agency Contact: ubrunner@livsothebysrealty.com,720-984-0273
Shown By
Agent Name: Alex Tanner
Agent Phone: (719) 272-1462
Agency Title: The Cutting Edge, Realtors
Estimate Your Payment
Estimated Payment
$ 3,908.67 per month $3,374.13 Principal & Interest $334.75 Property Tax $199.79 Homeowner's Insurance
1325 Bear Mountain Drive , Unit D | MLS# 5337816
This townhouse located at 1325 Bear Mountain Drive , Unit D, Boulder, CO 80305 is currently listed for sale with an asking price of $685,000. This property was built in 1975 and has 4 bedrooms and 2 full and 1 partial baths with 1558 sq. ft. Bear Mountain Drive , Unit D is located in the Bear Creek Townhouses subdivision within the Boulder Valley RE 2 school district. Search Bear Creek Townhouses real estate on alex.thecuttingedgerealtors.com today.