.png?1762894433)
BEDS4
BATHS2
MLS#8787461
STATUSActive
PROPERTY TYPEResidential - Single Family
SUBDIVISIONAustin Estates
Property Description
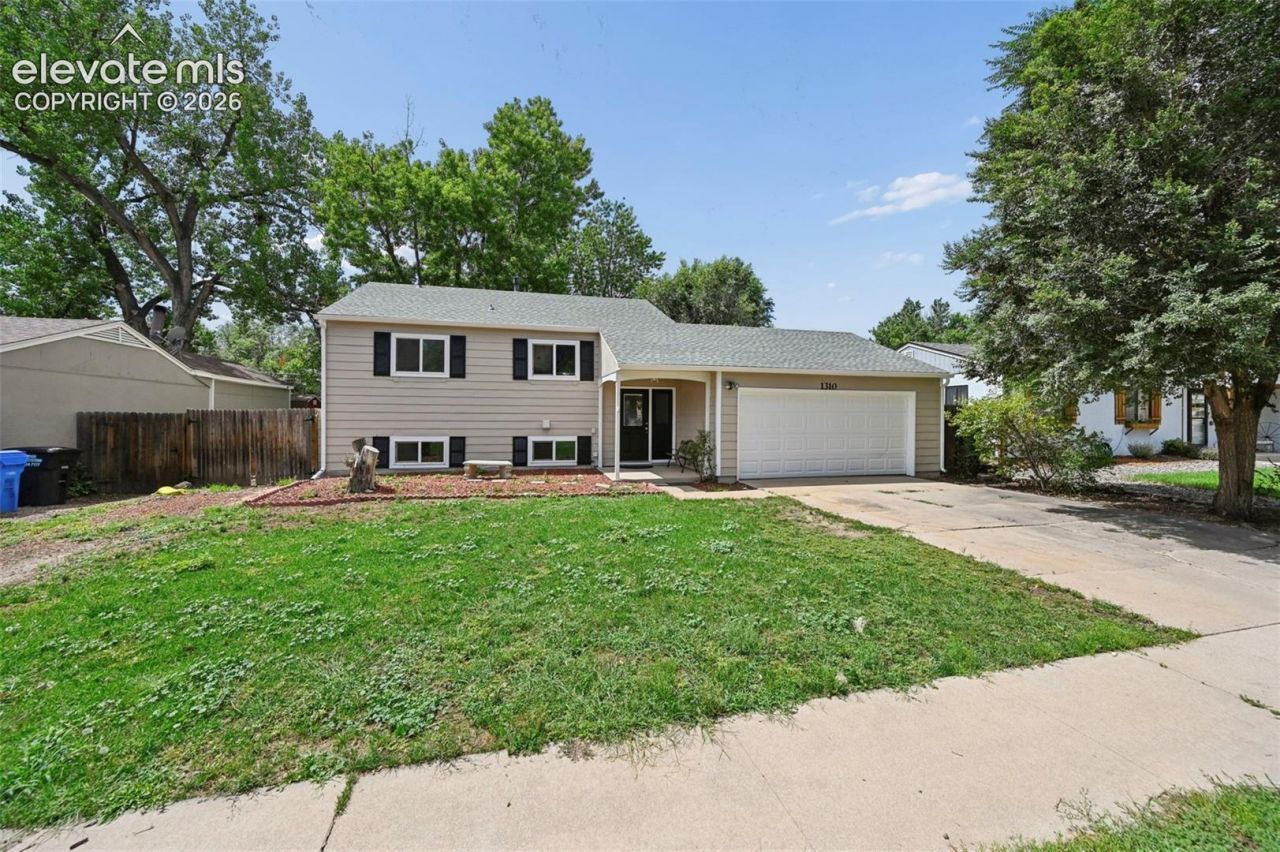
Welcome to 1310 Baylor! This spacious home offers fresh interior paint, new carpet, and a tile entry. The main level features a comfortable living room with Pergo flooring, ceiling fan, and vinyl windows. The kitchen includes maple cabinetry, stainless steel appliances, Formica countertops, and Pergo flooring. Two bedrooms and a full bath complete the main level.The lower level offers a spacious family room with walk-out access to the backyard, plus two additional bedrooms, a ¾ bath, large laundry/mechanical room, and under-stair storage. Both lower-level bedrooms offer ample closet space and natural light.Outside, enjoy a fully fenced backyard with a covered patio, large maple shade tree, spacious shed, and RV gate. The home features stucco on the sides and rear, aluminum siding on the front, and a dimensional shingle roof. Sewer cleanouts are conveniently located in the front. Freshened up and ready for its new owner!
Property Features
Property Type: Residential - Single Family
Cooling: Ceiling Fan(s)
Heating: Forced Air, Natural Gas
Lot Size: 0.17 Acres
Roof Type: Composite Shingle
Taxes: $1,219
Year Built: 1963
Feature Descriptions
Appliances: Dishwasher, Microwave Oven, Range, Refrigerator
Existing Utilities: Electricity Connected, Natural Gas Connected
Exterior: Alum/Vinyl/Steel, Stucco
Floor Plan: Bi-level
Garage Type: Attached
Laundry Facilities: Lower
LotDescription: Level
Sewer: Sewer
Water: Municipal
Listed By / Shown By
Listed By
Agency Name: Berkshire Hathaway HomeServices Synergy Realty Group
Agency Phone: 719-418-5000
Shown By
Agent Name: Alex Tanner
Agent Phone: (719) 272-1462
Agency Title: The Cutting Edge, Realtors

Estimate Your Payment
Estimated Payment
$ 2,005.94 per month $1,797.89 Principal & Interest $101.58 Property Tax $106.46 Homeowner's Insurance
1310 Baylor Drive | MLS# 8787461
This single family home located at 1310 Baylor Drive, Colorado Springs, CO 80909 is currently listed for sale with an asking price of $365,000. This property was built in 1963 and has 4 bedrooms. Baylor Drive is located in the Austin Estates subdivision. Search Austin Estates real estate on alex.thecuttingedgerealtors.com today.