.png?1762894433)
BEDS4
BATHS4 full 1 partial
SQUARE FEET5,820
MLS#6963784
STATUSActive
PROPERTY TYPEResidential - Single Family
SUBDIVISIONBlacktail at The Meadows
SCHOOLDouglas RE-1
Listing Courtesy of:
RE/MAX Alliance
Agency Contact: thekirkteam@gmail.com,303-941-4221

Property Description
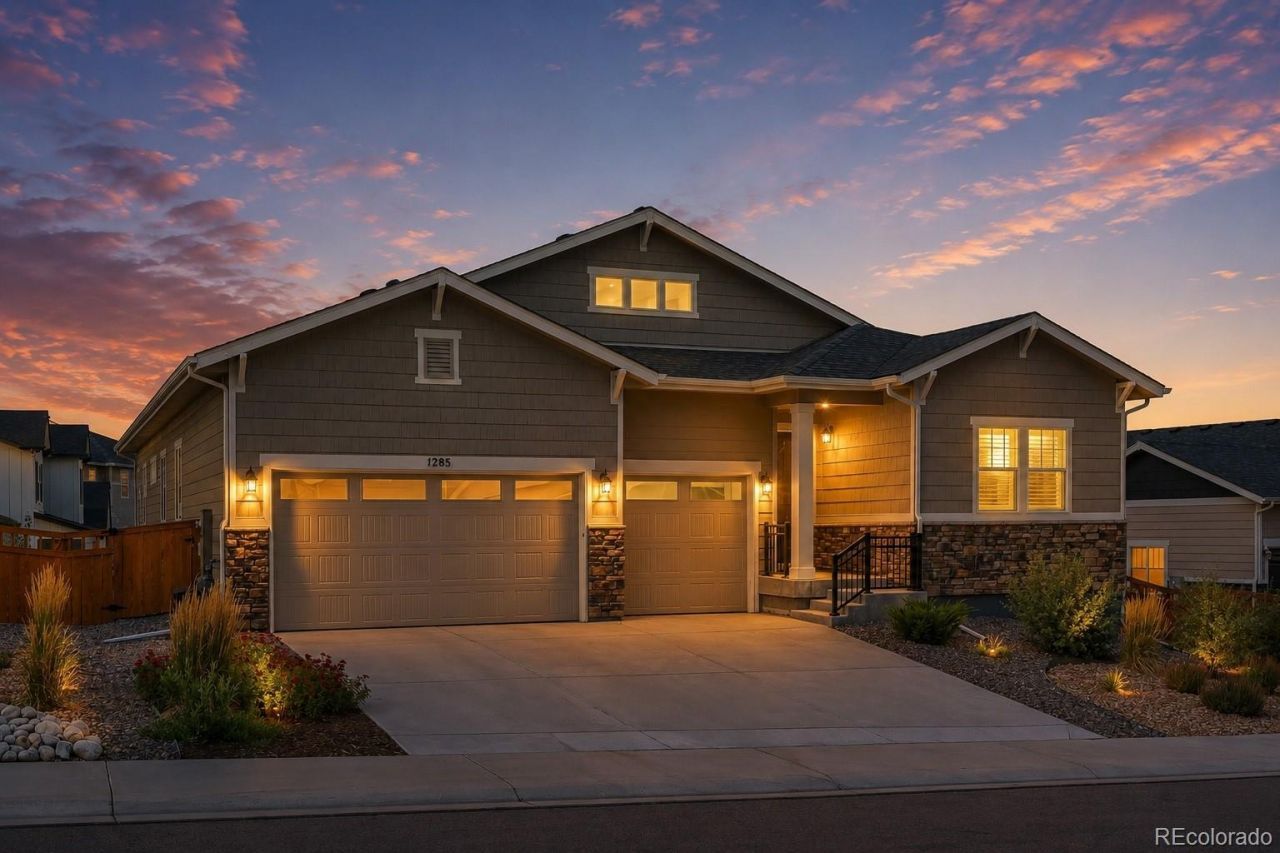
If a ranch style home with a 3-car garage, finished basement & room for everyone has been on your wish list, this one has a few surprises! Set in a beautiful location with views of Red Hawk Ridge Golf Course from the front, this 4-bedroom, 5-bath home offers a thoughtfully designed floor plan with space to gather, entertain & spread out. Step inside to wide-plank luxury vinyl flooring, plantation shutters & an open, light-filled layout. Three bedrooms are conveniently located on the main level, each with its own private bath, including a separate guest suite with its own living area perfect for extended stays, multigenerational living or added privacy. The formal dining room is ready for holidays & special occasions, while the great room features walls of windows & a sleek linear fireplace. The kitchen keeps everyone connected with quartz countertops, a center island, gas cooktop, pantry & casual dining area with a sliding door to the covered deck. The spacious primary suite features a relaxing ensuite bath with an impressive spa-style dual-head shower. Main-floor laundry includes the washer & dryer, while a separate mudroom leads to the 3-car garage. A stairlift provides added convenience between levels. Downstairs is where the fun really begins! The finished basement was made for entertaining with a large recreation area, pool table, foosball table & exercise equipment?all included. Even the brand-new sofas & chair stay! A kitchenette with an oversized wet bar offers plenty of seating & space for a full-size refrigerator. The bonus room can become a theater, gym, craft room or additional bedroom. A large bedroom with a brand-new bedroom set, additional bath & generous storage complete the lower level. Outside, enjoy a low-maintenance backyard with a covered deck, extended patio, mature trees & just enough grass to enjoy without spending your weekends maintaining it. A home designed for easy main-level living, memorable gatherings & plenty of room for everyone!
Property Features
Property Type: Residential - Single Family
Basement: Finished, Full, Interior Entry
Cooling: Central Air
Fireplaces: 1
Garage: 3 car attached
Heating: Forced Air, Natural Gas
Home Style: Contemporary
Lot Size: 0.20 Acres
Roof Type: Shingle
Stories: 1.0
Taxes: $7,166
Year Built: 2024
Amenities
Ceiling Fan(s)
Eat-in Kitchen
Entrance Foyer
Five Piece Bath
High Ceilings
High Speed Internet
Kitchen Island
Marble Counters
Open Floorplan
Pantry
Primary Suite
Smoke Free
Walk-In Closet(s)
Wired for Data
Rain Gutters
Feature Descriptions
Accessibility: Stair Lift
Appliances: Cooktop, Dishwasher, Disposal, Dryer, Microwave, Oven, Range Hood, Refrigerator, Washer
Association Amenities: Clubhouse, Pool, Trail(s)
Baths 3/4: 1
Baths Full: 3
Baths Half: 1
Baths Total: 5
Days on Site: 6
Exclusions: Sellers personal property besides what is in private remarks.
Exterior: Frame, Stone, Wood Siding
Fencing: Full
Fireplace: Gas, Great Room
Flooring: Carpet, Laminate
HOA Fee: 286/ Quarterly
Laundry: In Unit
Lot: Landscaped, Master Planned, Sprinklers In Front, Sprinklers In Rear
Parcel#: R0462373
Parking: Concrete, Dry Walled
Parking Notes: Concrete, Dry Walled
Patio/Porch: Covered, Deck, Patio
Security: Carbon Monoxide Detector(s), Smoke Detector(s)
Sewer: Public Sewer
Special View Info: Golf Course
Utilities: Cable Available, Electricity Connected, Internet Access (Wired), Natural Gas Connected, Phone Available
Water: Public
Window: Double Pane Windows, Window Coverings
Local Schools
High School: Castle View
Middle School: Castle Rock
Elementary School: Meadow View
School District: Douglas RE-1
Listed By / Shown By
Listed By
Agency Name: RE/MAX Alliance
Agency Contact: thekirkteam@gmail.com,303-941-4221
Shown By
Agent Name: Alex Tanner
Agent Phone: (719) 272-1462
Agency Title: The Cutting Edge, Realtors
Estimate Your Payment
Estimated Payment
$ 5,788.48 per month $4,901.11 Principal & Interest $597.17 Property Tax $290.21 Homeowner's Insurance
1285 Melting Snow Way | MLS# 6963784
This single family home located at 1285 Melting Snow Way , Castle Rock, CO 80109 is currently listed for sale with an asking price of $995,000. This property was built in 2024 and has 4 bedrooms and 4 full and 1 partial baths with 5820 sq. ft. Melting Snow Way is located in the Blacktail at The Meadows subdivision within the Douglas RE-1 school district. Search Blacktail At The Meadows real estate on alex.thecuttingedgerealtors.com today.