.png?1762894433)
BEDS3
BATHS2 full
SQUARE FEET4,080
MLS#4222999
STATUSActive
PROPERTY TYPEResidential - Single Family
SUBDIVISIONWoodmen Hills
SCHOOLDistrict 49
Listing Courtesy of:
Coldwell Banker Realty BK
Agency Contact: RobertaLoughman@msn.com,719-332-8083

Property Description
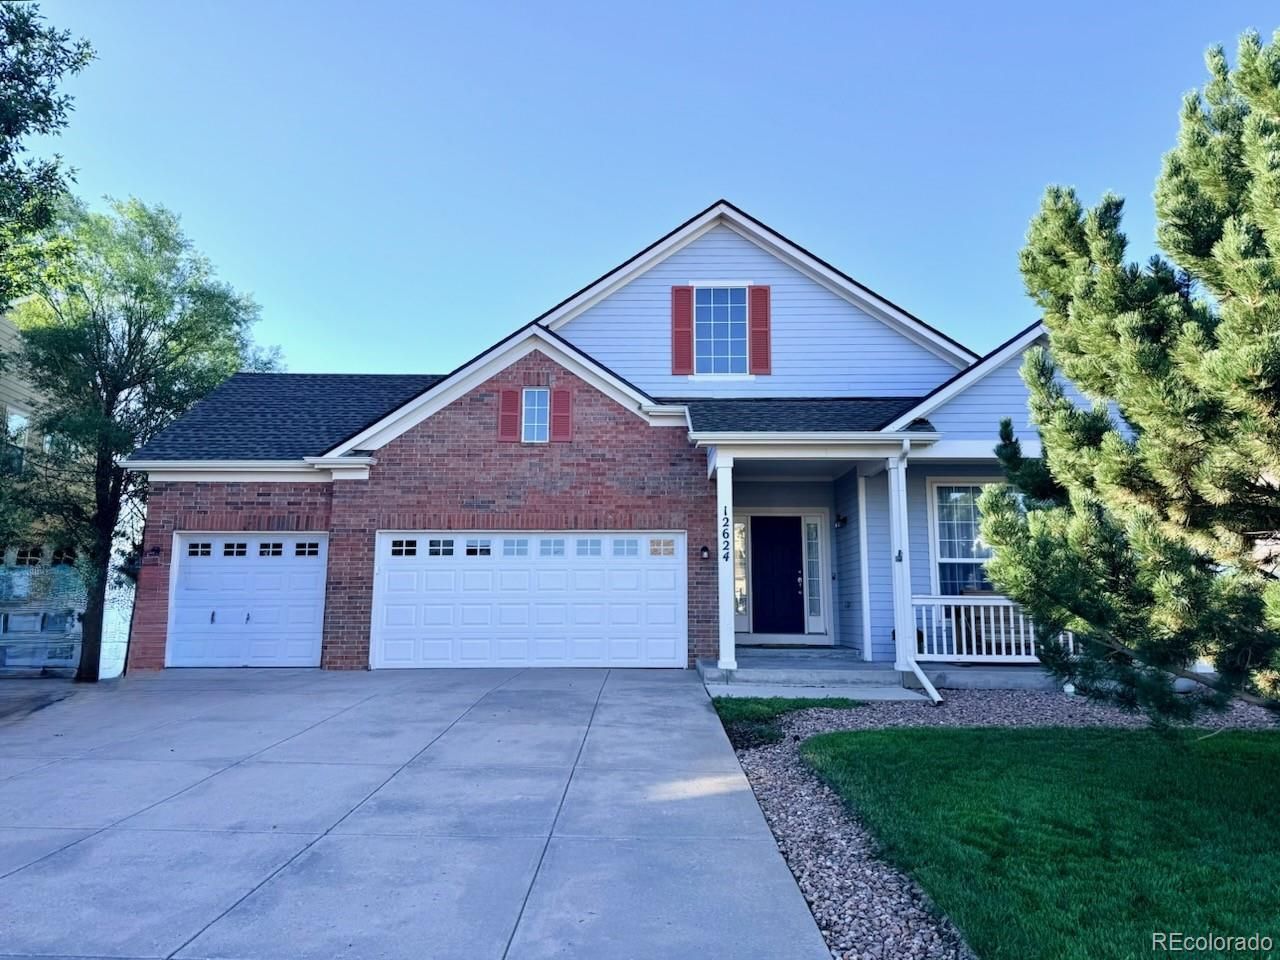
Awesome one owner highly sought after ranch nestled adjacent to the 7th tee box on Antler Creek Golf Course features lots of natural light, well designed open flowing floor plan, original conditioned hardwood floors, tons of kitchen cabinetry, nice window treatments, spacious living room, a/c, and 3 car garage. Property offers multiple outside living spaces to entertain with the upper 20x11 trex deck and the lower 20x11 concrete covered patio, brick exterior siding, xeriscaped private fenced backyard, and mature landscaping. Front covered rocking porch welcomes you...close proximity to two rec centers (indoor and outdoor pool), and walkability to trails, parks, seasonal community events, restaurants, shops and more make you want to stay...welcome home.
Property Features
Property Type: Residential - Single Family
Basement: Full
Cooling: Central Air
Fireplaces: 1
Garage: 3 car attached
Heating: Forced Air, Natural Gas
Lot Size: 0.20 Acres
Roof Type: Composition
Stories: 2.0
Taxes: $2,474
Year Built: 2003
Amenities
Built-in Features
Ceiling Fan(s)
Entrance Foyer
Five Piece Bath
Open Floorplan
Pantry
Primary Suite
Solid Surface Counters
Walk-In Closet(s)
Balcony
Private Yard
Feature Descriptions
Appliances: Dishwasher, Microwave, Oven, Range, Refrigerator
Baths 3/4: 0
Baths Full: 2
Baths Half: 0
Baths Total: 2
Exclusions: Seller personal property.
Exterior: Frame
Fireplace: Family Room, Gas
Flooring: Carpet, Tile, Vinyl, Wood
HOA Fee: 100/ Annually
Lot: Landscaped, Level, On Golf Course
Parcel#: 42311-01-050
Patio/Porch: Covered, Deck, Front Porch, Patio
Pets Allowed: Yes
Sewer: Public Sewer
Special View Info: Golf Course
Utilities: Electricity Connected, Natural Gas Connected
Water: Public
Window: Window Treatments
Local Schools
High School: Falcon
Middle School: Falcon
Elementary School: Woodmen Hills
School District: District 49
Listed By / Shown By
Listed By
Agency Name: Coldwell Banker Realty BK
Agency Contact: RobertaLoughman@msn.com,719-332-8083
Shown By
Agent Name: Alex Tanner
Agent Phone: (719) 272-1462
Agency Title: The Cutting Edge, Realtors
Estimate Your Payment
Estimated Payment
$ 2,893.13 per month $2,536.75 Principal & Interest $206.17 Property Tax $150.21 Homeowner's Insurance
12624 Pine Valley Circle | MLS# 4222999
This single family home located at 12624 Pine Valley Circle , Peyton, CO 80831 is currently listed for sale with an asking price of $515,000. This property was built in 2003 and has 3 bedrooms and 2 full baths with 4080 sq. ft. Pine Valley Circle is located in the Woodmen Hills subdivision within the District 49 school district. Search Woodmen Hills real estate on alex.thecuttingedgerealtors.com today.