.png?1762894433)
BEDS5
BATHS3 full
SQUARE FEET4,034
MLS#3846666
STATUSActive
PROPERTY TYPEResidential - Single Family
SUBDIVISIONBarefoot Lakes
SCHOOLSt Vrain Valley RE-1J
Listing Courtesy of:
HomeSmart Realty Group
Agency Contact: listedbylindsey@gmail.com,602-686-3172

Property Description
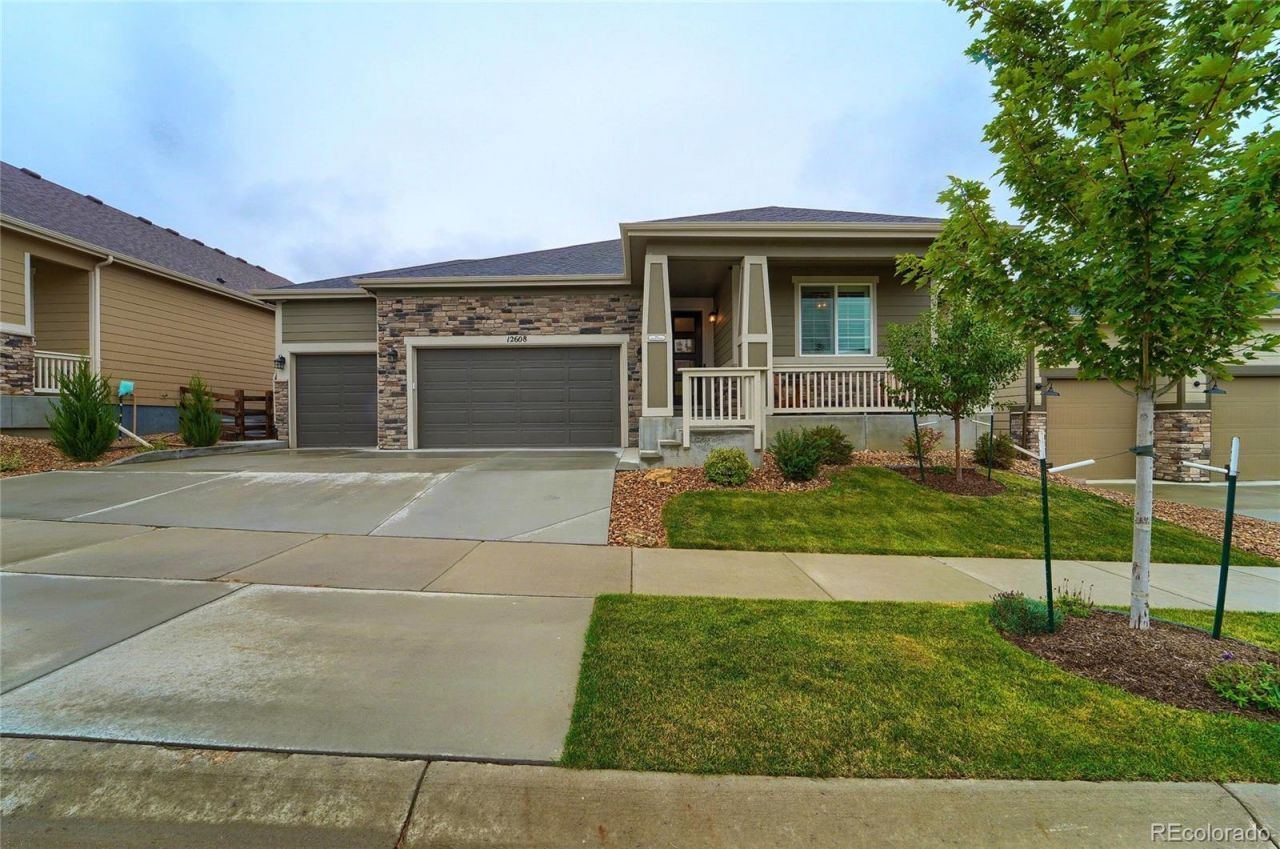
Welcome to this beautifully upgraded home where luxury, comfort, and outdoor living come together! This exceptional property features a gourmet kitchen with built in double ovens, gas cooktop, 66 inch built-in refrigerator/freezer, under cabinet lighting on upgraded cabinets with crown and base molding. The luxurious primary suite offers a large bedroom with coffered ceiling and crown molding, a super shower with rainfall showerhead, creating a spa like retreat. Cozy up by the fireplace, highlighted by a stunning basket-weave tile surround and wooden mantle. The fully finished basement adds incredible versatility with two additional bedrooms and a full bathroom. Large basement great room area and pony wall pre-plumbed for water and wired for pendant lighting to add a kitchen. Laundry room has built in upgraded cabinets with undermounted stainless steel sink and corian countertops. This home has plantation shutters throughout, eave outlets for Xmas lighting, 220 V outlet in garage, Surround Sound Prewire in Great Room, Master Suite, Basement, and Patio. Located in a desirable lake community with a rec center and community pool, youll have plenty of opportunities to enjoy an active outdoor lifestyle. From relaxing by the water to spending time at the pool or exploring the surrounding amenities, this home offers the upgraded lifestyle youve been looking for. Come experience all this exceptional home has to offer! **Owner/Agent
Property Features
Property Type: Residential - Single Family
Basement: Bath/Stubbed, Finished, Full, Interior Entry, Sump Pump
Cooling: Central Air
Fireplaces: 1
Garage: 3 car attached
Heating: Electric, Forced Air, Hot Water, Natural Gas
Home Style: Traditional
Lot Size: 0.15 Acres
Roof Type: Shingle
Stories: 1.0
Taxes: $8,472
Year Built: 2019
Amenities
Built-in Features
Ceiling Fan(s)
Eat-in Kitchen
Entrance Foyer
Granite Counters
High Speed Internet
Kitchen Island
Open Floorplan
Pantry
Primary Suite
Radon Mitigation System
Sound System
Walk-In Closet(s)
Lighting
Private Yard
Smart Irrigation
Feature Descriptions
Appliances: Convection Oven, Cooktop, Dishwasher, Disposal, Double Oven, Freezer, Gas Water Heater, Microwave, Oven, Refrigerator, Self Cleaning Oven, Sump Pump
Association Amenities: Clubhouse, Fitness Center, Park, Playground, Pool, Trail(s)
Baths 3/4: 0
Baths Full: 3
Baths Half: 0
Baths Total: 3
Days on Site: 8
Exclusions: Wall Mounted televisions do not convey but are negotiable. Washer and Dryer do not convey but are negotiable as well. All furnishings are negotiable but do not convey.
Exterior: Frame, Stone, Vinyl Siding
Fencing: Full
Fireplace: Gas, Great Room
Flooring: Carpet, Tile
HOA Fee: 270/ Quarterly
Laundry: Sink
Lot: Landscaped, Sprinklers In Front, Sprinklers In Rear
Parcel#: 120735136005
Parking: 220 Volts, Concrete, Lighted, Oversized Door, Smart Garage Door
Parking Notes: 220 Volts, Concrete, Lighted, Oversized Door, Smart Ga
Patio/Porch: Covered, Front Porch, Patio
Pets Allowed: Yes
Security: Carbon Monoxide Detector(s), Smoke Detector(s), Video Doorbell
Sewer: Public Sewer
Special View Info: Mountain(s)
Utilities: Cable Available, Electricity Available, Electricity Connected, Internet Access (Wired), Natural Gas Available, Natural Gas Connected
Water: Public
Window: Double Pane Windows, Window Coverings
Local Schools
High School: Mead
Middle School: Mead
Elementary School: Mead
School District: St Vrain Valley RE-1J
Listed By / Shown By
Listed By
Agency Name: HomeSmart Realty Group
Agency Contact: listedbylindsey@gmail.com,602-686-3172
Shown By
Agent Name: Alex Tanner
Agent Phone: (719) 272-1462
Agency Title: The Cutting Edge, Realtors
Estimate Your Payment
Estimated Payment
$ 4,566.88 per month $3,645.05 Principal & Interest $706.00 Property Tax $215.83 Homeowner's Insurance
12608 Eagle River Road | MLS# 3846666
This single family home located at 12608 Eagle River Road, Firestone, CO 80504 is currently listed for sale with an asking price of $740,000. This property was built in 2019 and has 5 bedrooms and 3 full baths with 4034 sq. ft. Eagle River Road is located in the Barefoot Lakes subdivision within the St Vrain Valley RE-1J school district. Search Barefoot Lakes real estate on alex.thecuttingedgerealtors.com today.