.png?1762894433)
BEDS4
BATHS3 full
SQUARE FEET4,492
MLS#3846707
STATUSActive
PROPERTY TYPEResidential - Single Family
SUBDIVISIONStone Crossing at Middle Creek
SCHOOLAcademy 20
Listing Courtesy of:
ERA Shields Real Estate
Agency Contact: jdavenport@erashields.com,386-288-6508

Property Description
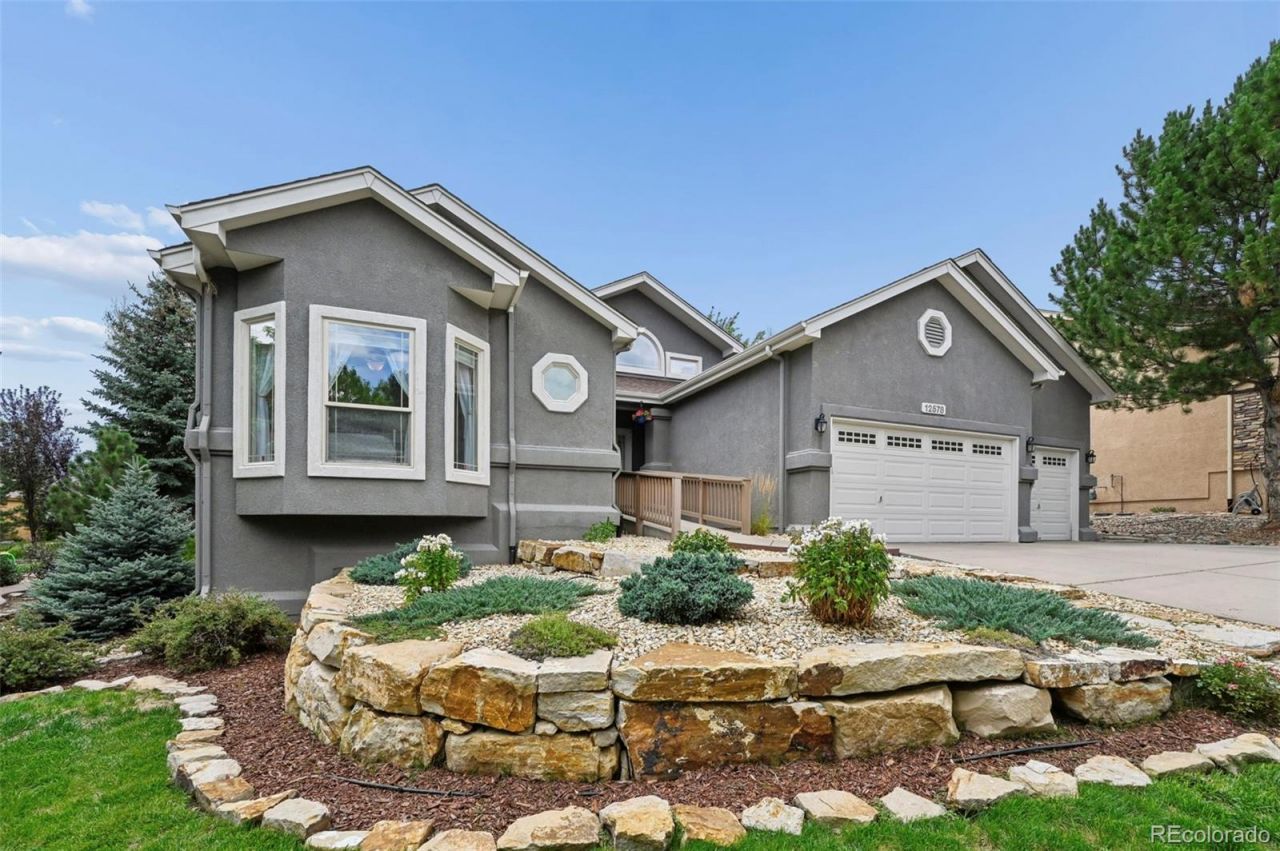
Stare in awe as you enter your new home to find grand windows accenting soaring ceilings in the family room. Custom shutters allow privacy or plenty of sunlight! A formal dining area accents the family room space. Entertaining is a breeze in this kitchen with a large island, modern appliances, to include a double oven, cabinets galore and a peaceful breakfast nook dressed with a bay window. The main level provides two generously sized primary bedrooms, a large laundry room and wood flooring. Two more bedrooms and an additional bathroom can be found in the basement after passing through the huge living space. The mechanical systems are housed in a large unfinished storage room at the end of the basement hall. This home is ADA friendly with a ramp leading to the front door, an elevator, wide hallways and doorways and pocket door access to the bathroom that adjoins the second primary bedroom. A deck overlooking the parklike backyard finishes off this amazing home!
Property Features
Property Type: Residential - Single Family
Basement: Full, Sump Pump
Cooling: Central Air
Fireplaces: 1
Garage: 3 car attached
Heating: Forced Air
Lot Size: 0.23 Acres
Roof Type: Shingle
Stories: 1.0
Taxes: $2,626
Year Built: 2003
Amenities
Breakfast Bar
Built-in Features
Ceiling Fan(s)
Concrete Counters
Eat-in Kitchen
Elevator
Five Piece Bath
High Ceilings
High Speed Internet
Kitchen Island
Pantry
Primary Suite
Smart Thermostat
Smoke Free
Vaulted Ceiling(s)
Walk-In Closet(s)
Feature Descriptions
Accessibility: Accessible Approach with Ramp, Accessible Bathroom, Accessible Bedroom, Accessible Central Living Area, Accessible Common Area, Accessible Doors, Accessible Entrance, Accessible Hallway(s), Accessible Kitchen, Accessible Washer/Dryer
Appliances: Dishwasher, Disposal, Double Oven, Microwave, Range, Refrigerator, Sump Pump
Association Amenities: Playground, Pond Seasonal
Baths 3/4: 1
Baths Full: 2
Baths Half: 0
Baths Total: 3
Days on Site: 18
Exclusions: Sellers personal property, Freezer in garage, shelving in storage room, curtains, washer, dryer
Exterior: Frame, Stucco
Fencing: None
Fireplace: Gas, Living Room
Flooring: Tile, Vinyl, Wood
HOA Fee: 372/ Quarterly
Laundry: Sink
Lot: Irrigated, Landscaped, Sprinklers In Front, Sprinklers In Rear
Parcel#: 62084-03-018
Parking: Concrete, Lighted, Storage
Parking Notes: Concrete, Lighted, Storage
Patio/Porch: Covered, Deck, Front Porch
Pets Allowed: Yes
Security: Carbon Monoxide Detector(s), Smoke Detector(s)
Sewer: Public Sewer
Utilities: Cable Available, Electricity Connected, Internet Access (Wired), Natural Gas Connected
Water: Public
Window: Bay Window(s), Double Pane Windows, Window Coverings
Local Schools
High School: Discovery Canyon
Middle School: Discovery Canyon
Elementary School: The Da Vinci Academy
School District: Academy 20
Listed By / Shown By
Listed By
Agency Name: ERA Shields Real Estate
Agency Contact: jdavenport@erashields.com,386-288-6508
Shown By
Agent Name: Alex Tanner
Agent Phone: (719) 272-1462
Agency Title: The Cutting Edge, Realtors
Estimate Your Payment
Estimated Payment
$ 4,236.23 per month $3,792.82 Principal & Interest $218.83 Property Tax $224.58 Homeowner's Insurance
12578 Broad Oaks Drive | MLS# 3846707
This single family home located at 12578 Broad Oaks Drive , Colorado Springs, CO 80921 is currently listed for sale with an asking price of $770,000. This property was built in 2003 and has 4 bedrooms and 3 full baths with 4492 sq. ft. Broad Oaks Drive is located in the Stone Crossing at Middle Creek subdivision within the Academy 20 school district. Search Stone Crossing At Middle Creek real estate on alex.thecuttingedgerealtors.com today.