.png?1762894433)
BEDS4
BATHS2 full 1 partial
SQUARE FEET3,277
MLS#8460011
STATUSActive
PROPERTY TYPEResidential - Single Family
SUBDIVISIONCROSS CREEK
SCHOOLAdams-Arapahoe 28J
Listing Courtesy of:
Brokers Guild Homes

Property Description
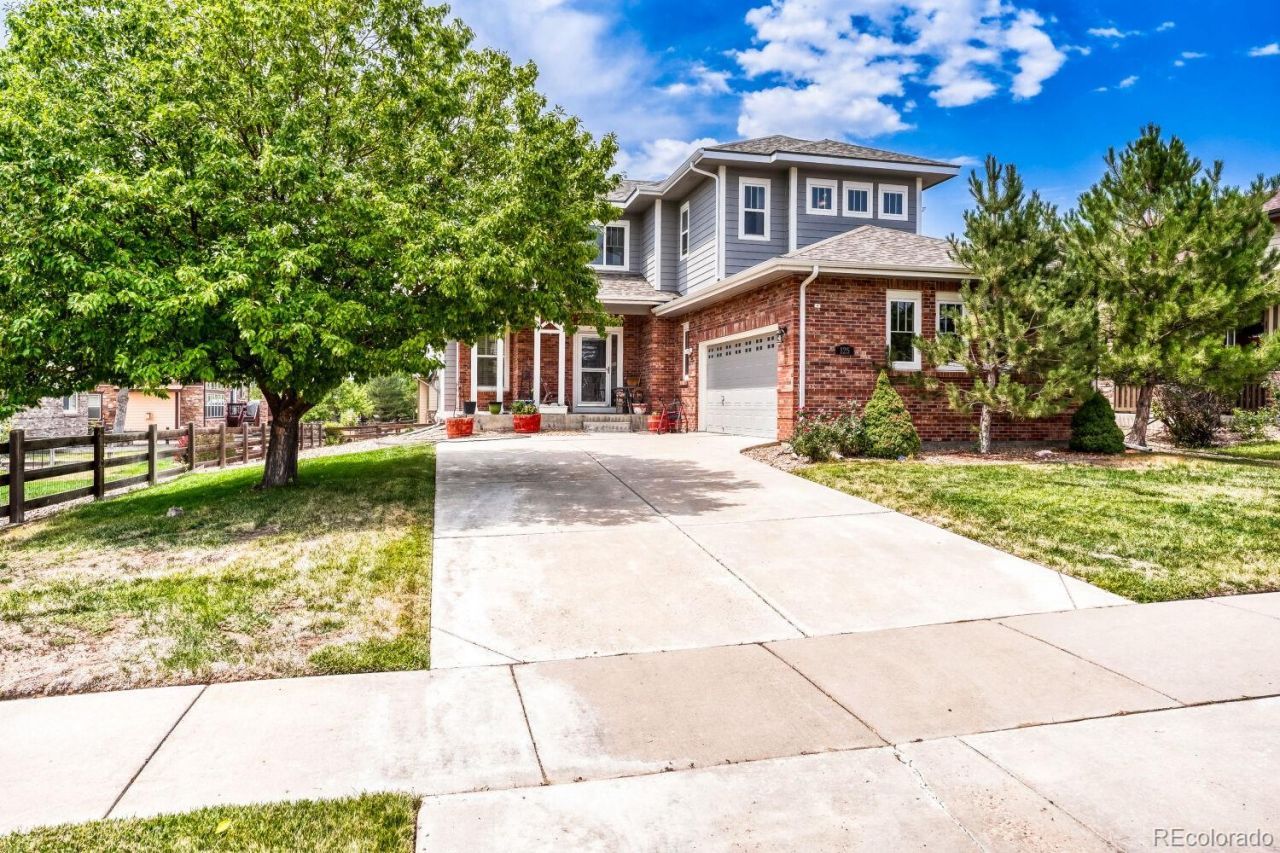
WELCOME TO THIS 2-STORY HOME, 4 BEDROOMS, 3 BATHROOMS IN CROSS CREEK COMMUNITY. OPEN LAYOUT WITH GENEROUS LIVING SPACE, MAIN-FLOOR OFFICE, ABUNDANCE OF NATURAL LIGHT WITH A NEW A/C ADN CLOTHES DRYER. ALL APPLIANCES STAY WITH HOME. THERE IS A NEWER ROOF & GUTTERS. HOME HAS LOTS OF STORAGE SPACE. MOMENTS FROM THE POOL & PARK.
Property Features
Property Type: Residential - Single Family
Basement: Partial
Cooling: Central Air
Fireplaces: 1
Garage: 2 car attached
Heating: Forced Air
Lot Size: 0.16 Acres
Roof Type: Composition
Stories: 2.0
Taxes: $4,496
Year Built: 2005
Amenities
Ceiling Fan(s)
Eat-in Kitchen
Five Piece Bath
High Ceilings
Feature Descriptions
Appliances: Cooktop, Dishwasher, Disposal, Double Oven, Dryer, Gas Water Heater, Microwave, Refrigerator, Water Purifier
Association Amenities: Clubhouse, Park, Playground, Pool
Baths 3/4: 0
Baths Full: 2
Baths Half: 1
Baths Total: 3
Days on Site: 9
Exclusions: SELLERS PERSONAL PROPERTY
Exterior: Frame, Stone, Wood Siding
Fireplace: Gas, Great Room
Flooring: Carpet, Laminate, Tile
HOA Fee: 56.6/ Monthly
Laundry: In Unit
Lot: Landscaped, Sprinklers In Front, Sprinklers In Rear
Other Equipment: Air Purifier
Parcel#: 034533834
Security: Carbon Monoxide Detector(s)
Sewer: Public Sewer
Utilities: Electricity Connected, Natural Gas Available
Water: Public
Window: Double Pane Windows
Local Schools
High School: Vista Peak
Middle School: Vista Peak
Elementary School: Vista Peak
School District: Adams-Arapahoe 28J
Listed By / Shown By
Listed By
Agency Name: Brokers Guild Homes
Shown By
Agent Name: Alex Tanner
Agent Phone: (719) 272-1462
Agency Title: The Cutting Edge, Realtors
Estimate Your Payment
Estimated Payment
$ 3,322.50 per month $2,783.04 Principal & Interest $374.67 Property Tax $164.79 Homeowner's Insurance
125 N Duquesne Street | MLS# 8460011
This single family home located at 125 N Duquesne Street, Aurora, CO 80018 is currently listed for sale with an asking price of $565,000. This property was built in 2005 and has 4 bedrooms and 2 full and 1 partial baths with 3277 sq. ft. N Duquesne Street is located in the CROSS CREEK subdivision within the Adams-Arapahoe 28J school district. Search CROSS CREEK real estate on alex.thecuttingedgerealtors.com today.