.png?1762894433)
BEDS2
BATHS1 full 1 partial
SQUARE FEET707
MLS#6109057
STATUSActive
PROPERTY TYPEResidential - Condominium
SUBDIVISIONCheesman Park
SCHOOLDenver 1
Listing Courtesy of:
Slifer Smith and Frampton Real Estate
Agency Contact: jesse@sliferdenver.com,973-508-3162

Property Description
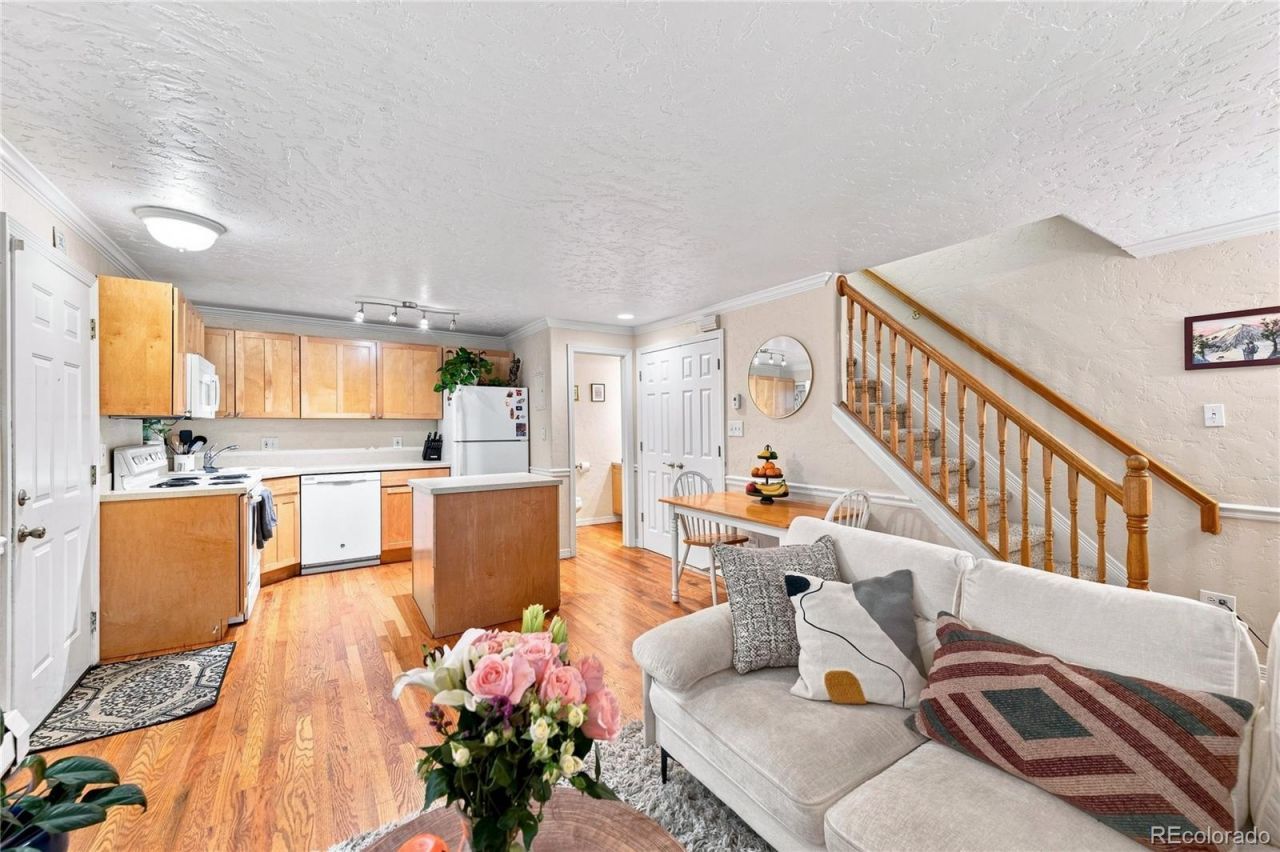
Just two blocks from Cheesman Park, this welcoming residence offers an exceptional opportunity to enjoy one of Denvers most treasured neighborhoods. Hardwood floors bring warmth and character throughout, while the seamless flow between the kitchen and living spaces supports both everyday living and easy entertaining. Featuring two bedrooms, two baths, tandem parking for two vehicles, and a private storage unit, the home combines comfort with practicality. Comprehensive HOA coverage, including gas, water, trash, snow removal, and building maintenance, allows for a more effortless homeownership experience. Mornings begin with a walk through the parks tree-lined paths, and evenings are spent enjoying the vibrant restaurants, cafes, and cultural attractions nearby. With an unbeatable location that encourages connection to both community and city life, this home offers a chance to experience the very best of Denver living.
Property Features
Property Type: Residential - Condominium
Cooling: Air Conditioning-Room
Heating: Baseboard
Home Style: Mid-Century Modern
Lot Size: 0.14 Acres
Roof Type: Composition
Stories: 2.0
Taxes: $1,661
Year Built: 1964
Amenities
Ceiling Fan(s)
Corian Counters
Kitchen Island
Open Floorplan
Balcony
Feature Descriptions
Appliances: Dishwasher, Disposal, Dryer, Microwave, Oven, Range, Refrigerator, Washer
Association Amenities: Storage
Baths 3/4: 0
Baths Full: 1
Baths Half: 1
Baths Total: 2
Exclusions: Sellers personal property & all staging items.
Exterior: Brick
Flooring: Carpet, Wood
HOA Fee: 399/ Monthly
Laundry: In Unit, Laundry Closet
Parcel#: 5021-19-054
Parking: Tandem
Parking Notes: Tandem
Pets Allowed: Cats OK, Dogs OK
Security: Smoke Detector(s)
Sewer: Public Sewer
Spa: Bath
Units: 12
Utilities: Cable Available, Electricity Connected, Internet Access (Wired), Natural Gas Connected
Water: Public
Window: Window Coverings
Local Schools
High School: East
Middle School: Morey
Elementary School: Bromwell
School District: Denver 1
Listed By / Shown By
Listed By
Agency Name: Slifer Smith and Frampton Real Estate
Agency Contact: jesse@sliferdenver.com,973-508-3162
Shown By
Agent Name: Alex Tanner
Agent Phone: (719) 272-1462
Agency Title: The Cutting Edge, Realtors
Estimate Your Payment
Estimated Payment
$ 1,807.99 per month $1,576.24 Principal & Interest $138.42 Property Tax $93.33 Homeowner's Insurance
1243 Vine Street , Unit 3 | MLS# 6109057
This condo located at 1243 Vine Street , Unit 3, Denver, CO 80206 is currently listed for sale with an asking price of $320,000. This property was built in 1964 and has 2 bedrooms and 1 full and 1 partial baths with 707 sq. ft. Vine Street , Unit 3 is located in the Cheesman Park subdivision within the Denver 1 school district. Search Cheesman Park real estate on alex.thecuttingedgerealtors.com today.