.png?1762894433)
BEDS4
BATHS4 full 1 partial
SQUARE FEET4,910
MLS#3253775
STATUSActive
PROPERTY TYPEResidential - Single Family
SUBDIVISIONSage Port
SCHOOLDouglas RE-1
Listing Courtesy of:
RE/MAX Alliance
Agency Contact: remaxliz@hotmail.com,303-921-0655

Property Description
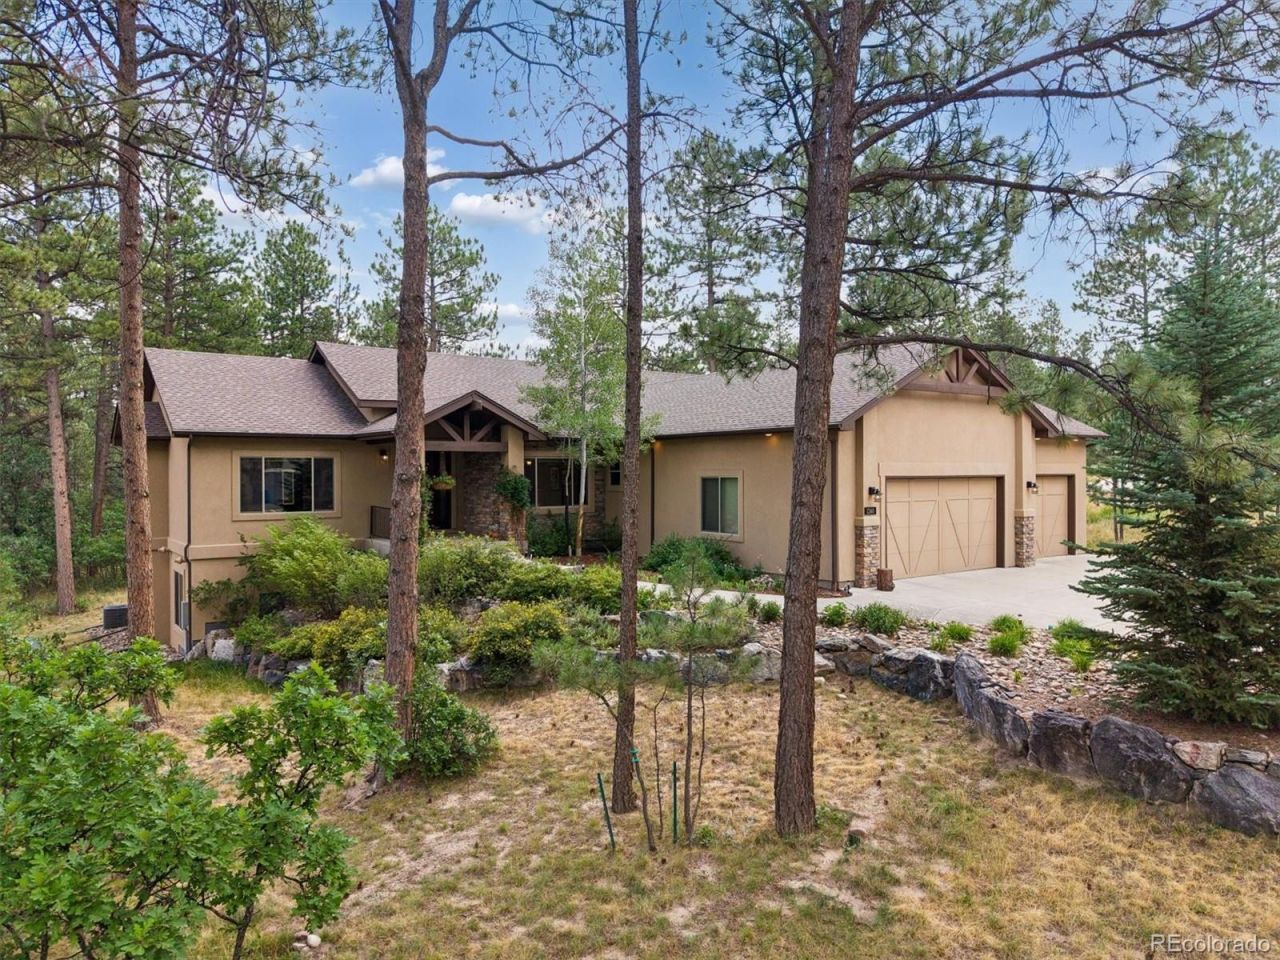
Custom Built Ranch Walk Out Home by Gladstone Customs, Almost 1 Acre! Just 1/2 Mile From Bear Dance! Impeccable Condition, this Home Has Been Meticulously Maintained! Gorgeous Wide Plank Walnut Hardwood Flooring, Custom Cabinetry & Trim Work Throughout! Open & Bright Floor Plan! Great Room with Gas Fireplace & Mantle, Custom Built-In, Ceiling Fan & Large Window Showcasing the Deck with Beautiful Flowers! The Kitchen, Casual Nook & Dining Room Are All Open to the Great Room! The Kitchen Features Knotty Alder Custom Cabinets, Granite Counters, Pendant Lighting, Gas Cooktop, Bosch Double Ovens, Pantry & Reverse Osmosis Water System. Refrigerator is Included! The Casual Eating Nook has Deck Access! Solar Tubes in Hall Provide Abundance of Light! Main Level Office with Custom Built-Ins & Big Picture Window! Luxurious Master Ensuite with 5 Pc Bath, Soaking Tub & Walk in Shower, Large Walk In Closet with Laundry Room Access! Every Bedroom Has its Own Bath! Finished Lower Level Walk Out with Large Family Room, Great for Entertaining, with Full Wet Bar. Oversized Secondary Master Suite For Guests with its Own Private 3/4 Bath and One More Bedroom with Access to another 3/4 Bath! Total of 4 Bedrooms, Study & 5 Baths! Water Purifier, Gas Valve Off Deck, Leaf Filter Gutters, All Windows Are Above Grade! HVAC Zoned For Each Level! Hunter Douglas Window Coverings Throughout! Oversized 3 Car Finished & Insulated Garage with Coated Floor Measures 37X25! Beautiful Lot With Scrub Oak, Pine Trees, Blue Spruce on Drip Sprinkler System with Beautiful Flowers! There is a Voluntary HOA ($45 per year). Impeccable Workmanship, Condition Spotless!
Property Features
Property Type: Residential - Single Family
Basement: Finished, Full, Walk-Out Access
Cooling: Central Air
Fireplaces: 1
Garage: 3 car attached
Heating: Forced Air, Natural Gas
Lot Size: 0.90 Acres
Roof Type: Composition
Stories: 1.0
Taxes: $7,041
Year Built: 2017
Amenities
Breakfast Bar
Ceiling Fan(s)
Eat-in Kitchen
Entrance Foyer
Five Piece Bath
Granite Counters
High Ceilings
Kitchen Island
Open Floorplan
Pantry
Primary Suite
Walk-In Closet(s)
Wet Bar
Gas Valve
Private Yard
Rain Gutters
Feature Descriptions
Appliances: Cooktop, Dishwasher, Disposal, Double Oven, Microwave, Range Hood, Refrigerator, Water Purifier, Wine Cooler
Baths 3/4: 2
Baths Full: 2
Baths Half: 1
Baths Total: 5
Days on Site: 1
Exclusions: washer, dryer, two garage cabinets and personal property
Exterior: Frame, Rock, Stucco
Fireplace: Gas, Great Room
Flooring: Carpet, Tile, Wood
Laundry: Sink
Parcel#: R0062842
Parking: Dry Walled, Finished Garage, Floor Coating, Insulated Garage, Oversized
Parking Notes: Dry Walled, Finished Garage, Floor Coating, Insulated
Patio/Porch: Covered, Deck, Patio
Sewer: Public Sewer
Water: Public
Window: Window Treatments
Local Schools
High School: Castle View
Middle School: Castle Rock
Elementary School: Larkspur
School District: Douglas RE-1
Listed By / Shown By
Listed By
Agency Name: RE/MAX Alliance
Agency Contact: remaxliz@hotmail.com,303-921-0655
Shown By
Agent Name: Alex Tanner
Agent Phone: (719) 272-1462
Agency Title: The Cutting Edge, Realtors
Estimate Your Payment
Estimated Payment
$ 6,612.85 per month $5,689.23 Principal & Interest $586.75 Property Tax $336.88 Homeowner's Insurance
1240 Hoosier Drive | MLS# 3253775
This single family home located at 1240 Hoosier Drive, Larkspur, CO 80118 is currently listed for sale with an asking price of $1,155,000. This property was built in 2017 and has 4 bedrooms and 4 full and 1 partial baths with 4910 sq. ft. Hoosier Drive is located in the Sage Port subdivision within the Douglas RE-1 school district. Search Sage Port real estate on alex.thecuttingedgerealtors.com today.