.png?1762894433)
BEDS3
BATHS1 full 1 partial
SQUARE FEET1,098
MLS#8473638
STATUSActive
PROPERTY TYPEResidential - Single Family
SUBDIVISIONHoffman Heights
SCHOOLAdams-Arapahoe 28J
Listing Courtesy of:
Compass - Denver
Agency Contact: marilyn.kalhagan@compass.com,303-587-6720

Property Description
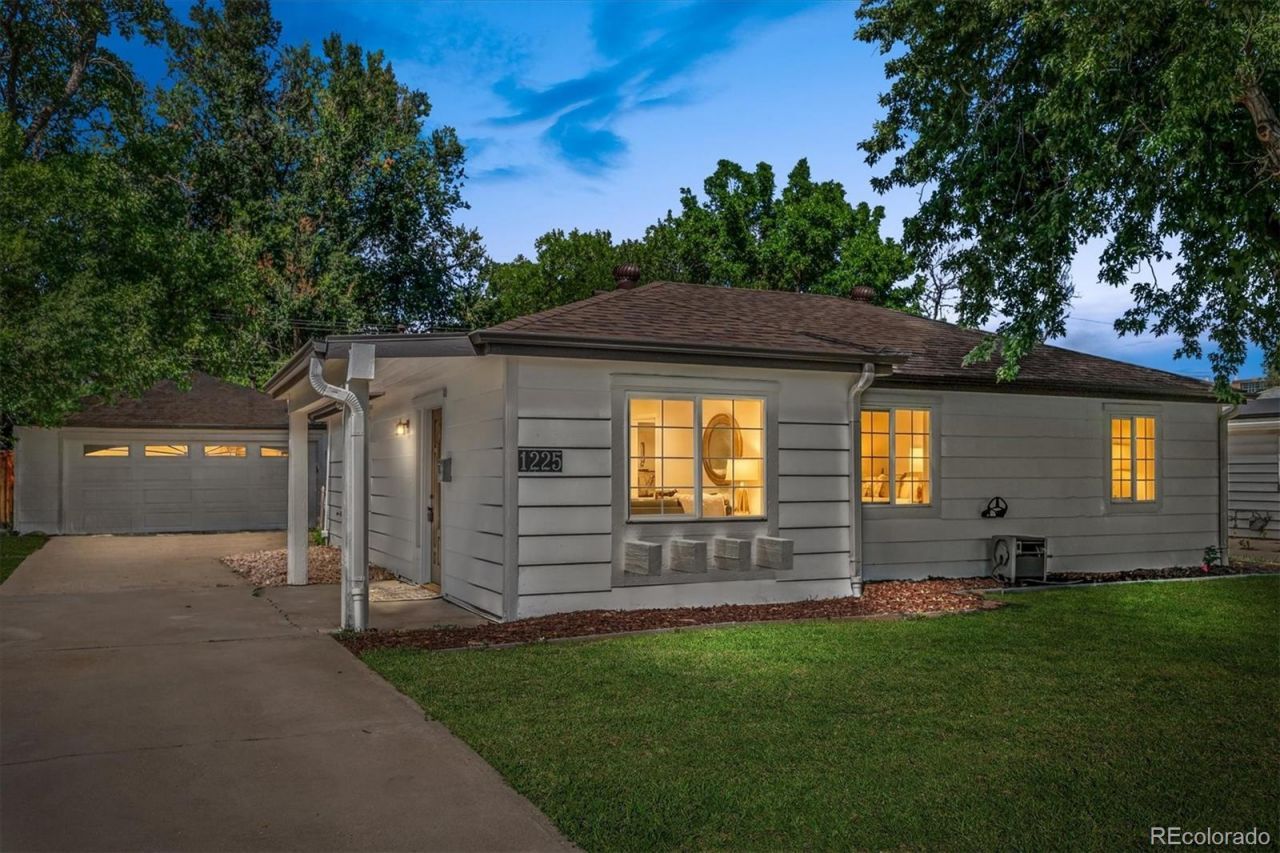
Completely remodeled and move-in ready in desirable Hoffman Heights! This bright and inviting 3-bedroom, 2-bath ranch offers an open, easy-flowing floor plan with thoughtful updates throughout. The newly remodeled and refreshed kitchen features crisp white cabinetry, stainless steel appliances, contemporary finishes, a generous breakfast bar and adjoining dining area that opens naturally to the living space?ideal for everyday living and entertaining.Three comfortable bedrooms and updated baths continue the clean, modern aesthetic, while a separate laundry room with a washer and dryer adds everyday convenience. Outdoors, enjoy an expansive fenced backyard and covered patio with plenty of room to garden, entertain, play or simply relax. An oversized driveway provides abundant off-street parking, along with an oversized two-car garage.Ideally located near the Anschutz Medical Campus with convenient access to I-225, shopping, dining, neighborhood parks and everyday amenities, this welcoming home combines updated interiors, generous outdoor space and exceptional convenience.
Property Features
Property Type: Residential - Single Family
Cooling: Central Air
Garage: 2
Heating: Forced Air
Home Style: Bungalow, Traditional
Lot Size: 0.18 Acres
Roof Type: Composition
Stories: 1.0
Taxes: $2,767
Year Built: 1952
Amenities
Private Yard
Feature Descriptions
Appliances: Disposal, Microwave, Oven, Refrigerator
Baths 1/4: 1
Baths 3/4: 0
Baths Full: 1
Baths Half: 0
Baths Total: 2
Days on Site: 1
Exclusions: Staging and personal items
Exterior: Vinyl Siding
Fencing: Full
Flooring: Tile, Wood
Lot: Level
Parcel#: 031052777
Parking: Concrete
Parking Notes: Concrete
Patio/Porch: Covered, Patio
Sewer: Public Sewer
Utilities: Cable Available, Electricity Connected, Natural Gas Connected
Water: Public
Local Schools
High School: Aurora Central
Middle School: South
Elementary School: Vaughn
School District: Adams-Arapahoe 28J
Listed By / Shown By
Listed By
Agency Name: Compass - Denver
Agency Contact: marilyn.kalhagan@compass.com,303-587-6720
Shown By
Agent Name: Alex Tanner
Agent Phone: (719) 272-1462
Agency Title: The Cutting Edge, Realtors
Estimate Your Payment
Estimated Payment
$ 2,447.98 per month $2,093.44 Principal & Interest $230.58 Property Tax $123.96 Homeowner's Insurance
1225 Xanadu Street | MLS# 8473638
This single family home located at 1225 Xanadu Street , Aurora, CO 80011 is currently listed for sale with an asking price of $425,000. This property was built in 1952 and has 3 bedrooms and 1 full and 1 partial baths with 1098 sq. ft. Xanadu Street is located in the Hoffman Heights subdivision within the Adams-Arapahoe 28J school district. Search Hoffman Heights real estate on alex.thecuttingedgerealtors.com today.