.png?1762894433)
BEDS3
BATHS2 full 1 partial
SQUARE FEET4,361
MLS#4982757
STATUSActive
PROPERTY TYPEResidential - Single Family
SUBDIVISIONThe Village
SCHOOLSchool District 27-J
Listing Courtesy of:
West and Main Homes Inc
Agency Contact: kendraclark@westandmainhomes.com,720-951-5537

Property Description
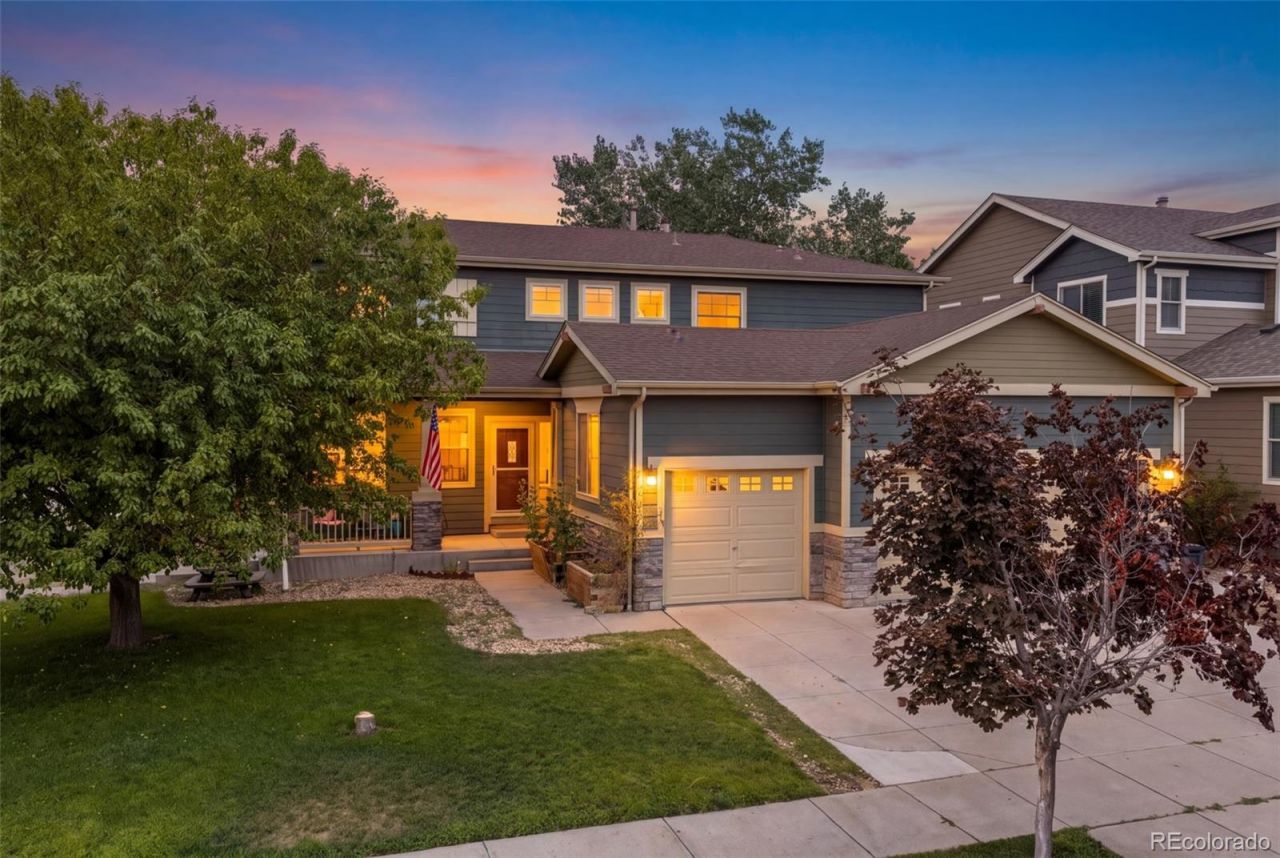
Craftsman charm meets move-in-ready confidence in Reunion! Set on a desirable corner lot in The Village at Reunion, this beautifully refreshed craftsman inspired two-story home delivers on space, updates, and flexibility. Step into an open, light-filled floor plan with warm hardwood floors, fresh paint, brand-new carpet, and two bonus spaces on the main level ready to become whatever you need: second home office, playroom, workout space, or something entirely your own. Enjoy the open flow from kitchen to family room to back patio for cookouts on your gas grill. Upstairs, youll find three spacious bedrooms, including an impressive primary retreat with a generous walk-in closet and 5-piece en-suite bath. The entire upper level features NEW windows, bringing in natural light and improving efficiency. The big-ticket items? Already handled! The HVAC system is only 1.5 years old, the tankless water heater provides endless hot water, the whole-house water softening system is ready to go, and the sprinkler system is just 4 years old. Outside, enjoy a freshly sodded backyard, an oversized 3-car garage with convenient side-yard access. Dont overlook the basement! Its far from unfinished potential with Egress windows already in place, bathroom is stubbed, and the space is ready for future expansion. Add in the low HOA, which maintains the community parks, grounds, and trash, and youve got a home where the major projects have been thoughtfully addressed and the next chapter is yours to create. Fresh, functional, flexible, priced right and READY for its next owner. Welcome to Reunion!
Upcoming Open Houses
Open House Saturday August 22nd, 11:00am - 2:00pm
Open House Sunday August 23rd, 12:00pm - 2:00pm
Property Features
Property Type: Residential - Single Family
Basement: Bath/Stubbed, Daylight, Full, Unfinished
Cooling: Central Air
Fireplaces: 1
Garage: 3 car attached
Heating: Forced Air, Natural Gas
Home Style: Contemporary
Lot Size: 0.16 Acres
Roof Type: Composition
Stories: 2.0
Taxes: $5,546
Year Built: 2005
Amenities
Breakfast Bar
Ceiling Fan(s)
Eat-in Kitchen
Entrance Foyer
Five Piece Bath
Granite Counters
High Ceilings
Kitchen Island
Open Floorplan
Pantry
Primary Suite
Smart Thermostat
Smoke Free
Walk-In Closet(s)
Barbecue
Dog Run
Fire Pit
Garden
Gas Grill
Gas Valve
Private Yard
Rain Gutters
Feature Descriptions
Appliances: Dishwasher, Disposal, Dryer, Oven, Range, Refrigerator, Tankless Water Heater, Washer, Water Softener
Association Amenities: Park, Playground
Baths 3/4: 0
Baths Full: 2
Baths Half: 1
Baths Total: 3
Days on Site: 5
Exclusions: Sellers personal property and staging
Exterior: Cement Siding, Concrete, Frame, Other
Fencing: Full
Fireplace: Gas, Gas Log, Living Room
Flooring: Carpet, Laminate, Tile, Wood
HOA Fee: 35/ Monthly
Laundry: Laundry Closet
Lot: Corner Lot, Landscaped, Level, Master Planned, Near Public Transit, Sprinklers In Front, Sprinklers In Rear
Parcel#: R0145485
Parking: Concrete, Dry Walled, Exterior Access Door, Oversized
Parking Notes: Concrete, Dry Walled, Exterior Access Door, Oversized
Patio/Porch: Covered, Front Porch, Patio
Pets Allowed: Cats OK, Dogs OK
Security: Carbon Monoxide Detector(s), Smart Cameras, Smart Locks, Smoke Detector(s), Video Doorbell
Sewer: Public Sewer
Utilities: Cable Available, Electricity Connected, Natural Gas Connected
Water: Public
Window: Double Pane Windows, Egress Windows
Local Schools
High School: Prairie View
Middle School: Prairie View
Elementary School: Henderson
School District: School District 27-J
Listed By / Shown By
Listed By
Agency Name: West and Main Homes Inc
Agency Contact: kendraclark@westandmainhomes.com,720-951-5537
Shown By
Agent Name: Alex Tanner
Agent Phone: (719) 272-1462
Agency Title: The Cutting Edge, Realtors
Estimate Your Payment
Estimated Payment
$ 3,331.74 per month $2,709.16 Principal & Interest $462.17 Property Tax $160.42 Homeowner's Insurance
12205 Helena Street | MLS# 4982757
This single family home located at 12205 Helena Street, Commerce City, CO 80603 is currently listed for sale with an asking price of $550,000. This property was built in 2005 and has 3 bedrooms and 2 full and 1 partial baths with 4361 sq. ft. Helena Street is located in the The Village subdivision within the School District 27-J school district. Search The Village real estate on alex.thecuttingedgerealtors.com today.