.png?1762894433)
BEDS4
BATHS2
SQUARE FEET1,782
MLS#241838
STATUSActive
PROPERTY TYPEResidential - Single Family
SUBDIVISIONEastside
SCHOOL60
Property Description
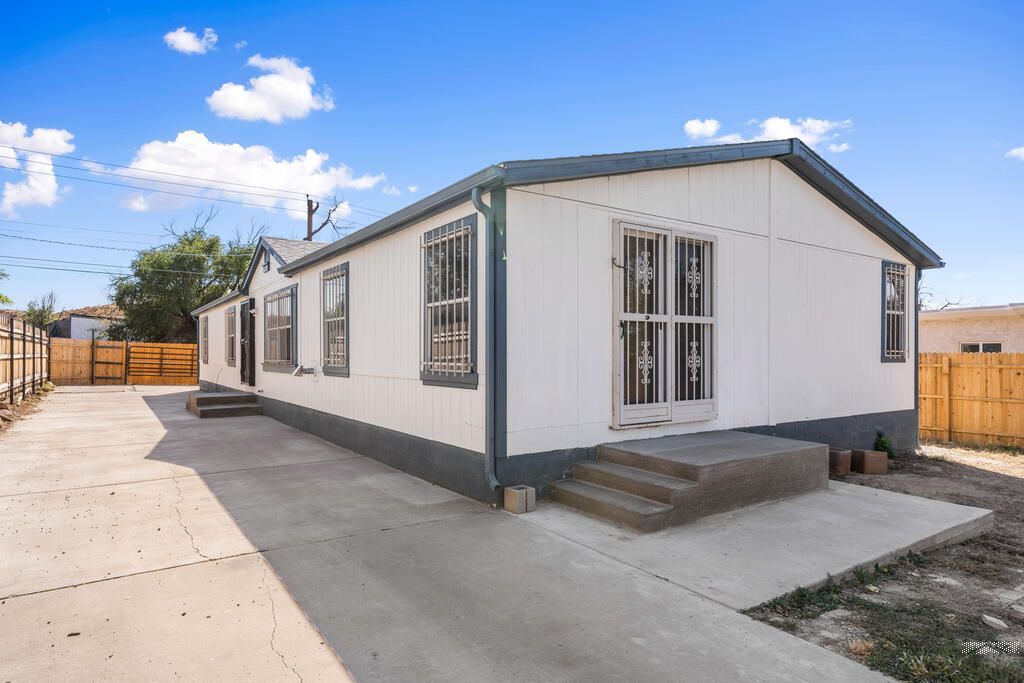
This exceptional modular home, built in 2001, offers 1,782 sq. ft. of comfortable living space in a serene cul-de-sac on the east side of Pueblo. Featuring four spacious bedrooms and two bathrooms, the property boasts two expansive living rooms, fresh paint, new flooring, and updated plumbing, and fixtures ensuring a modern and inviting atmosphere. The impressive master suite, measuring 13' x 17', includes a luxurious five-piece ensuite and a walk-in closet, with direct access to a newly constructed concrete patio. The large fenced yard provides ample outdoor space, complemented by a private cedar-fenced drive with alley access for added security and convenience. Enjoy year-round comfort with central air conditioning for the summer and a pellet stove for winter warmth. Additional features include RV parking and a new roof installed in 2020, making this home an ideal choice for a growing family. This property is a must-see for those seeking a blend of comfort and functionality. Some photos virtually staged. Property is currently tenant occupied MTM, $1,200 monthly. 24 hour notice for showings
Property Features
Property Type: Residential - Single Family
Fenced: Yes
Fireplaces: 1
Home Style: Ranch
Lot Size: 0.14 Acres
Taxes: $1,471
Year Built: 2001
Feature Descriptions
Approximate Square Footage (Level): 1782 (Main)
Exterior: Paved Street, Dog Pen, RV Parking, Cul-de-Sac, Alley Access
Interior: Window Coverings, Ceiling Fan(s), Vaulted Ceiling(s), Smoke Detector/CO, Walk-In Closet(s)
Landscaping: Metal Fence-Front, Wood Fence-Rear, Lawn-Front
Lot Dimensions: 0.14 Acre(s)
Parking Notes: No Garage
Patio/Deck: Porch-Open-Front, Stoop-Front, Stoop-Rear
Local Schools
School District: 60
Listed By / Shown By
Listed By
Agency Name: EXIT Realty DTC, Cherry Ck, P.P
Agency Phone: (303)790-7200
Shown By
Agent Name: Alex Tanner
Agent Phone: (719) 272-1462
Agency Title: The Cutting Edge, Realtors

Estimate Your Payment
Estimated Payment
$ 1,074.76 per month $898.95 Principal & Interest $122.58 Property Tax $53.23 Homeowner's Insurance
1210 Catalpa | MLS# 241838
This single family home located at 1210 Catalpa, Pueblo, CO 81001 is currently listed for sale with an asking price of $182,500. This property was built in 2001 and has 4 bedrooms with 1782 sq. ft. Catalpa is located in the Eastside subdivision within the 60 school district. Search Eastside real estate on alex.thecuttingedgerealtors.com today.