.png?1762894433)
BEDS3
BATHS3 full
SQUARE FEET2,614
MLS#6171711
STATUSPending
PROPERTY TYPEResidential - Single Family
SUBDIVISIONConcord
SCHOOLAdams 12 5 Star Schl
Listing Courtesy of:
Compass - Denver
Agency Contact: Ronda.Chapleski@compass.com,303-588-0206

Property Description
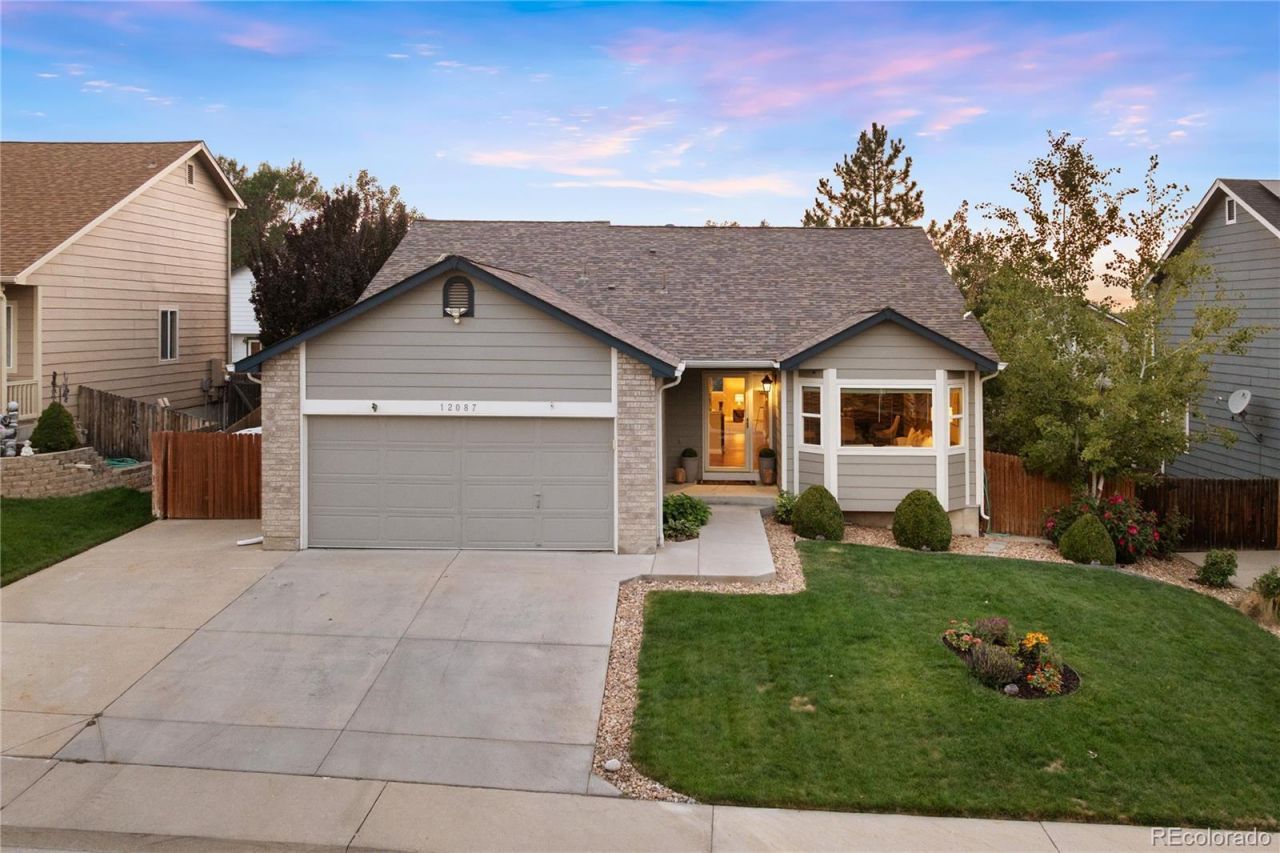
Welcome home to this completely updated ranch, where landscaping and a backyard retreat are the envy of the neighborhood. Featuring 3 bedrooms plus a private main-level office, this home offers an incredible remodeled primary bath, newer engineered wide-plank flooring throughout the main level, and granite countertops in the kitchen and baths. Its hard to find a ranch floor plan with a family room, formal dining, and a formal living room at this price point ? this home delivers! Enjoy beautifully landscaped grounds and a gorgeous back patio with a solar-lit canopy pergola, perfect for evenings with family and friends. Additional upgrades include a whole-house water filtration system, gutter guards (installed 2017), a newer HVAC system with smart thermostat, a HALO whole-house water conditioning system (2019), and a whole-house water softening system (2024).A pre-listing home inspection has been completed, and the seller is offering a one-year home warranty plus a 5-year roof certification for added peace of mind.Enjoy easy access to I-25, with Boulder just to the west and downtown Denvers shopping and dining minutes away. Super short drive to Denver International Airport for the frequent traveler or airport employee. WELCOME HOME!
Property Features
Property Type: Residential - Single Family
Basement: Cellar, Finished
Cooling: Central Air
Fireplaces: 1
Garage: 2 car attached
Heating: Forced Air
Lot Size: 0.14 Acres
Roof Type: Composition
Stories: 1.0
Taxes: $4,132
Year Built: 1996
Amenities
Breakfast Bar
Ceiling Fan(s)
Eat-in Kitchen
Granite Counters
High Ceilings
Open Floorplan
Primary Suite
Solid Surface Counters
Vaulted Ceiling(s)
Walk-In Closet(s)
Lighting
Feature Descriptions
Appliances: Dishwasher, Disposal, Microwave, Oven, Range, Range Hood, Refrigerator, Self Cleaning Oven
Baths 3/4: 1
Baths Full: 2
Baths Half: 0
Baths Total: 3
Days on Site: 12
Exclusions: Furnishings and Accessories of professional stager
Exterior: Brick, Frame
Fencing: Full
Fireplace: Family Room
Flooring: Tile, Wood
Laundry: In Unit
Lot: Many Trees
Parcel#: R0012367
Parking: Insulated Garage
Parking Notes: Insulated Garage
Patio/Porch: Covered, Patio
Security: Carbon Monoxide Detector(s), Smoke Detector(s)
Sewer: Public Sewer
Utilities: Electricity Available, Electricity Connected, Internet Access (Wired), Natural Gas Available, Natural Gas Connected
Window: Window Coverings
Local Schools
High School: Horizon
Middle School: Shadow Ridge
Elementary School: Skyview
School District: Adams 12 5 Star Schl
Listed By / Shown By
Listed By
Agency Name: Compass - Denver
Agency Contact: Ronda.Chapleski@compass.com,303-588-0206
Shown By
Agent Name: Alex Tanner
Agent Phone: (719) 272-1462
Agency Title: The Cutting Edge, Realtors
Estimate Your Payment
Estimated Payment
$ 2,942.60 per month $2,453.02 Principal & Interest $344.33 Property Tax $145.25 Homeowner's Insurance
12087 Hudson Court | MLS# 6171711
This single family home located at 12087 Hudson Court, Thornton, CO 80241 is currently listed for sale with an asking price of $498,000. This property was built in 1996 and has 3 bedrooms and 3 full baths with 2614 sq. ft. Hudson Court is located in the Concord subdivision within the Adams 12 5 Star Schl school district. Search Concord real estate on alex.thecuttingedgerealtors.com today.