.png?1762894433)
BEDS3
BATHS2 full
SQUARE FEET1,445
MLS#5101314
STATUSActive
PROPERTY TYPEResidential - Condominium
SUBDIVISIONChateaux Du Mont
SCHOOLSummit RE-1
Listing Courtesy of:
Your Castle Summit
Agency Contact: amy@amynakos.com,970-389-8388

Property Description
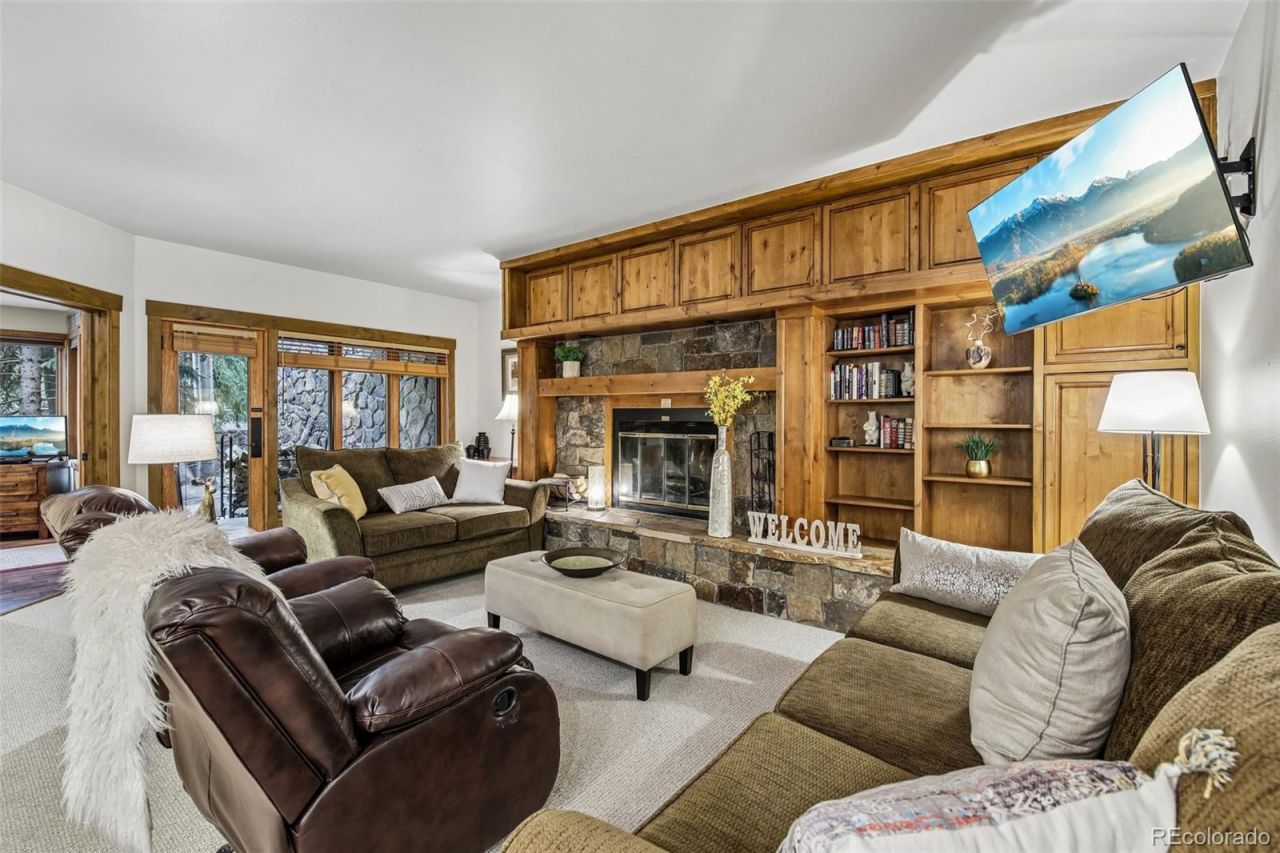
Location is the standout at Chateaux DMont 2703, positioned directly across from Keystones Mountain House base area and an easy walk to the Peru Lift. This spacious ground-floor condo offers 1,445 square feet with three bedrooms, two full bathrooms and a comfortable single-level layout. The third bedroom was converted from the original sunroom/hot tub room. The open living and dining area is anchored by a wood-burning fireplace, while the large bedrooms provide plenty of room for family and guests. The home is offered fully furnished and includes an in-unit washer and dryer, granite countertops throughout, ample storage, and a covered patio surrounded by mature trees. Ground-floor access makes coming and going with skis, bikes and gear simple, and convenient surface parking is located just outside the condo. Chateaux DMont combines quick access to skiing with a quieter setting away from the activity of River Run, while remaining close to Keystone dining, trails and year-round recreation. With its generous square footage, functional floor plan and walk-to-lift location, this condo is suited for a Keystone primary home, second home, mountain getaway or buyer looking for a property with strong rental appeal. Very competitive pricing for a quick sale.
Property Features
Property Type: Residential - Condominium
Cooling: None
Fireplaces: 1
Heating: Baseboard, Electric
Roof Type: Composition
Stories: 1.0
Taxes: $3,533
Year Built: 1982
Amenities
Granite Counters
No Stairs
Primary Suite
Feature Descriptions
Appliances: Dishwasher, Disposal, Dryer, Microwave, Range, Refrigerator, Washer
Association Amenities: Gated, Parking, Storage
Baths 3/4: 0
Baths Full: 2
Baths Half: 0
Baths Total: 2
Exclusions: Property is being sold furnished. Staging exclusion list to be provided.
Exterior: Frame, Rock
Fireplace: Living Room, Wood Burning
Flooring: Carpet, Tile, Wood
HOA Fee: 1146/ Monthly
Laundry: In Unit, Laundry Closet
Parcel#: 4200134
Patio/Porch: Patio
Pets Allowed: Only for Owner
Security: Key Card Entry
Sewer: Community Sewer
Special View Info: Meadow, Mountain(s)
Units: 1
Local Schools
High School: Summit
Middle School: Summit
Elementary School: Summit Cove
School District: Summit RE-1
Listed By / Shown By
Listed By
Agency Name: Your Castle Summit
Agency Contact: amy@amynakos.com,970-389-8388
Shown By
Agent Name: Alex Tanner
Agent Phone: (719) 272-1462
Agency Title: The Cutting Edge, Realtors
Estimate Your Payment
Estimated Payment
$ 6,424.87 per month $5,787.74 Principal & Interest $294.42 Property Tax $342.71 Homeowner's Insurance
1207 W Keystone Road , Unit 2703 | MLS# 5101314
This condo located at 1207 W Keystone Road , Unit 2703, Keystone, CO 80435 is currently listed for sale with an asking price of $1,175,000. This property was built in 1982 and has 3 bedrooms and 2 full baths with 1445 sq. ft. W Keystone Road , Unit 2703 is located in the Chateaux Du Mont subdivision within the Summit RE-1 school district. Search Chateaux Du Mont real estate on alex.thecuttingedgerealtors.com today.