.png?1762894433)
BEDS4
BATHS3 full 1 partial
SQUARE FEET4,630
MLS#6614983
STATUSActive
PROPERTY TYPEResidential - Single Family
SUBDIVISIONPlum Creek Fairway
SCHOOLDouglas RE-1
Listing Courtesy of:
Coldwell Banker Global Luxury Denver
Agency Contact: 303-667-0309

Property Description
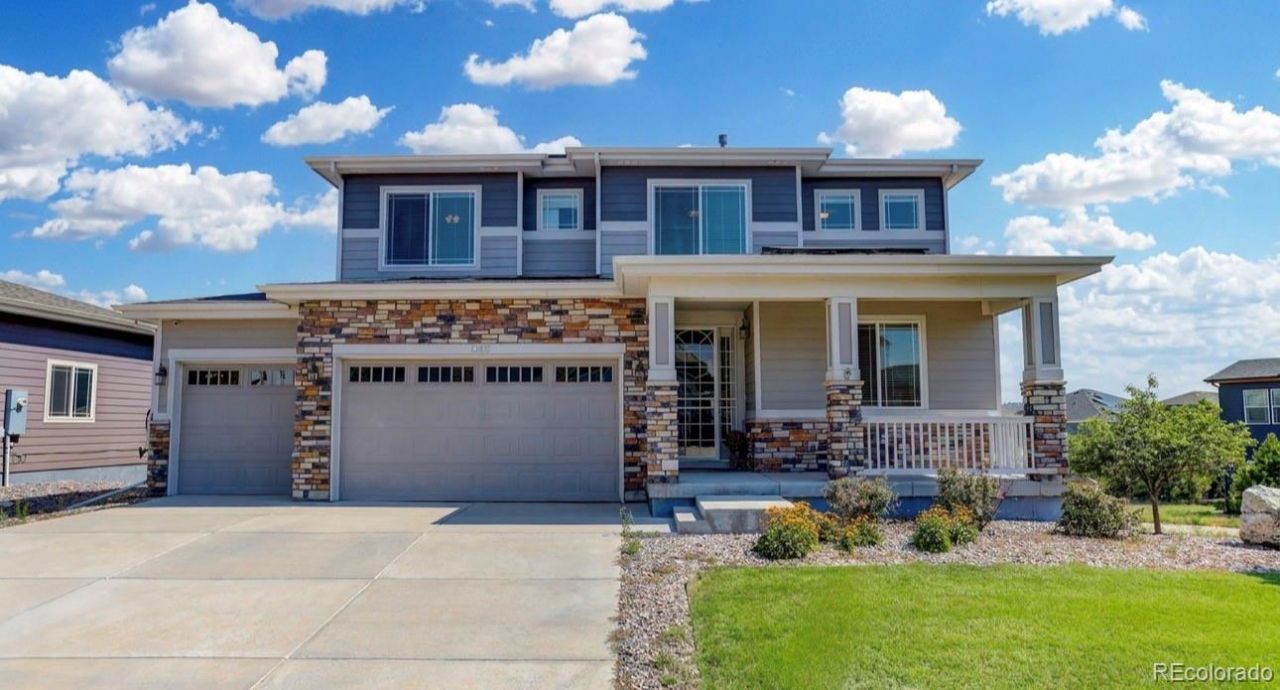
Some homes simply work, and this immaculate 2-story in Castle Rock is one of them. Just off the entry sits a private study, the kind of space that quietly changes how your day runs. From there, rich hardwood floors carry you through the main level, past an elegant dining room thats already waiting for its first dinner party, and into the space that makes this home unforgettable: a gourmet kitchen built for real cooking and real gathering. A large island anchors the room, granite countertops and stainless steel appliances do the heavy lifting, and double ovens plus a cooktop mean holiday hosting or a Tuesday night dinner are equally easy. The kitchen opens straight into a family room where two-story ceilings soar overhead and a dramatic floor-to-ceiling stone fireplace becomes the natural gathering point, grand enough to impress, warm enough to feel like home.Upstairs, the story continues. Three more bedrooms and a versatile den give everyone room to breathe, whether thats a nursery, a guest suite, or a second office. The primary suite is where the day winds down: generously sized, with a spa-like en suite bath that turns a routine evening into a small retreat. And then theres the detail homeowners always wish theyd thought of first: laundry access right off the primary bedroom, so the chore that usually means hauling baskets up and down two flights simply disappears. Two additional bedrooms and a full bath complete this level.Downstairs tells one more chapter. The finished walkout basement opens up an entirely new layer of living space, a fourth bedroom, a full bath, and natural light that makes it feel far from basement-like. Fully owned solar panels mean the savings start on day one, no lease, no catch. And in the evenings, the upper deck becomes the best seat in the house: sweeping mountain views and a straight line to the iconic Rock, the kind of backdrop that turns an ordinary evening into something worth stepping outside for.
Property Features
Property Type: Residential - Single Family
Basement: Finished, Sump Pump, Walk-Out Access
Cooling: Central Air
Fireplaces: 1
Garage: 4 car attached
Heating: Active Solar, Forced Air, Natural Gas
Lot Size: 0.20 Acres
Roof Type: Composition
Stories: 2.0
Taxes: $4,012
Year Built: 2017
Amenities
Ceiling Fan(s)
Eat-in Kitchen
Five Piece Bath
Granite Counters
High Ceilings
High Speed Internet
Kitchen Island
Open Floorplan
Pantry
Feature Descriptions
Appliances: Cooktop, Dishwasher, Disposal, Double Oven, Dryer, Microwave, Oven, Washer
Baths 3/4: 0
Baths Full: 3
Baths Half: 1
Baths Total: 4
Days on Site: 118
Exclusions: Sellers personal property
Exterior: Cement Siding
Fireplace: Family Room
Flooring: Carpet, Tile, Wood
HOA Fee: 45/ Monthly
Parcel#: R0453604
Sewer: Public Sewer
Window: Window Coverings
Local Schools
High School: Douglas County
Middle School: Mesa
Elementary School: South Ridge
School District: Douglas RE-1
Listed By / Shown By
Listed By
Agency Name: Coldwell Banker Global Luxury Denver
Agency Contact: 303-667-0309
Shown By
Agent Name: Alex Tanner
Agent Phone: (719) 272-1462
Agency Title: The Cutting Edge, Realtors
Estimate Your Payment
Estimated Payment
$ 5,024.78 per month $4,428.24 Principal & Interest $334.33 Property Tax $262.21 Homeowner's Insurance
1205 Bonnyton Place | MLS# 6614983
This single family home located at 1205 Bonnyton Place, Castle Rock, CO 80104 is currently listed for sale with an asking price of $899,000. This property was built in 2017 and has 4 bedrooms and 3 full and 1 partial baths with 4630 sq. ft. Bonnyton Place is located in the Plum Creek Fairway subdivision within the Douglas RE-1 school district. Search Plum Creek Fairway real estate on alex.thecuttingedgerealtors.com today.