.png?1762894433)
BEDS4
BATHS3 full
SQUARE FEET1,813
MLS#6799966
STATUSPending
PROPERTY TYPEResidential - Single Family
SUBDIVISIONConcord
SCHOOLAdams 12 5 Star Schl
Listing Courtesy of:
Corcoran Perry & Co.
Agency Contact: susie@corcoranperry.com,303-881-9360

Property Description
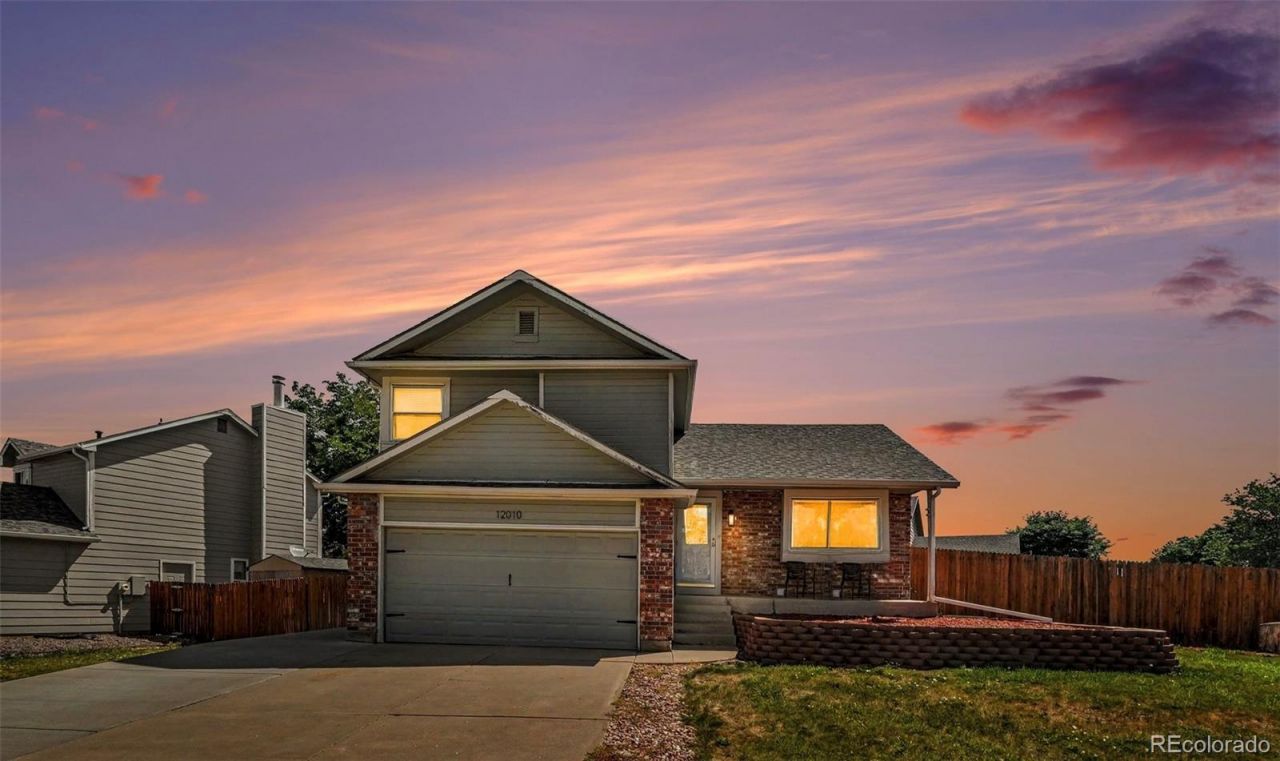
Turn-key perfection with no HOA on a large corner lot facing a semi-cul de sac. From the moment you walk in, youll fall in love with the beautifully remodeled kitchen featuring Shaker cabinetry, granite countertops, classic subway tile, stainless steel appliances, and a spacious center island with built-in storage and plenty of room for barstool seating. You have 2 dining rooms-one for formal dining and a breakfast nook that could also be used as an office area. Elegant engineered flooring seamlessly connects the main and lower living areas with wonderful flow for entertaining. A Nest thermostat ensures easy climate control year-round. Step outside to your fenced, private backyard?complete with a Trex deck, newly seeded grass, and new decorative rock. The property includes a large storage shed for lawn and garden tools, mower, or even large ladders. The oversized driveway features a double gate with ample room for RV parking and a 2 car garage with plenty of storage. Turn-key homes like this, did I mention NO HOA, dont come around often-schedule your private tour today before its gone!
Property Features
Property Type: Residential - Single Family
Basement: Finished
Cooling: Central Air
Garage: 2 car attached
Heating: Forced Air, Natural Gas
Home Style: A-Frame, Traditional
Lot Size: 0.17 Acres
Roof Type: Composition
Taxes: $3,811
Year Built: 1985
Amenities
Breakfast Bar
Eat-in Kitchen
Granite Counters
Kitchen Island
Primary Suite
Smoke Free
Fire Pit
Private Yard
Rain Gutters
Smart Irrigation
Feature Descriptions
Appliances: Dishwasher, Disposal, Dryer, Microwave, Oven, Refrigerator, Washer
Baths 3/4: 2
Baths Full: 1
Baths Half: 0
Baths Total: 3
Days on Site: 26
Exclusions: Staging items.
Exterior: Frame
Fencing: Full
Fireplace: Living Room, Wood Burning
Flooring: Vinyl
Laundry: In Unit
Lot: Corner Lot, Irrigated, Landscaped, Level, Near Public Transit, Sprinklers In Front, Sprinklers In Rear
Parcel#: R0012310
Parking: Concrete, Oversized
Parking Notes: Concrete, Oversized
Patio/Porch: Deck, Front Porch
Security: Carbon Monoxide Detector(s), Security System, Smoke Detector(s)
Security: yes
Sewer: Public Sewer
Utilities: Electricity Connected, Natural Gas Connected
Water: Public
Window: Double Pane Windows, Skylight(s), Window Coverings
Local Schools
High School: Horizon
Middle School: Shadow Ridge
Elementary School: Skyview
School District: Adams 12 5 Star Schl
Listed By / Shown By
Listed By
Agency Name: Corcoran Perry & Co.
Agency Contact: susie@corcoranperry.com,303-881-9360
Shown By
Agent Name: Alex Tanner
Agent Phone: (719) 272-1462
Agency Title: The Cutting Edge, Realtors
Estimate Your Payment
Estimated Payment
$ 2,926.29 per month $2,462.87 Principal & Interest $317.58 Property Tax $145.83 Homeowner's Insurance
12010 Dahlia Drive | MLS# 6799966
This single family home located at 12010 Dahlia Drive, Thornton, CO 80241 is currently listed for sale with an asking price of $500,000. This property was built in 1985 and has 4 bedrooms and 3 full baths with 1813 sq. ft. Dahlia Drive is located in the Concord subdivision within the Adams 12 5 Star Schl school district. Search Concord real estate on alex.thecuttingedgerealtors.com today.