.png?1762894433)
BEDS6
BATHS3 full 1 partial
SQUARE FEET4,421
MLS#2053672
STATUSActive
PROPERTY TYPEResidential - Single Family
SUBDIVISIONHorseshoe Ridge
SCHOOLDouglas RE-1
Listing Courtesy of:
Buy-Out Company Realty, LLC
Agency Contact: jennifer@bocrealty.com

Property Description
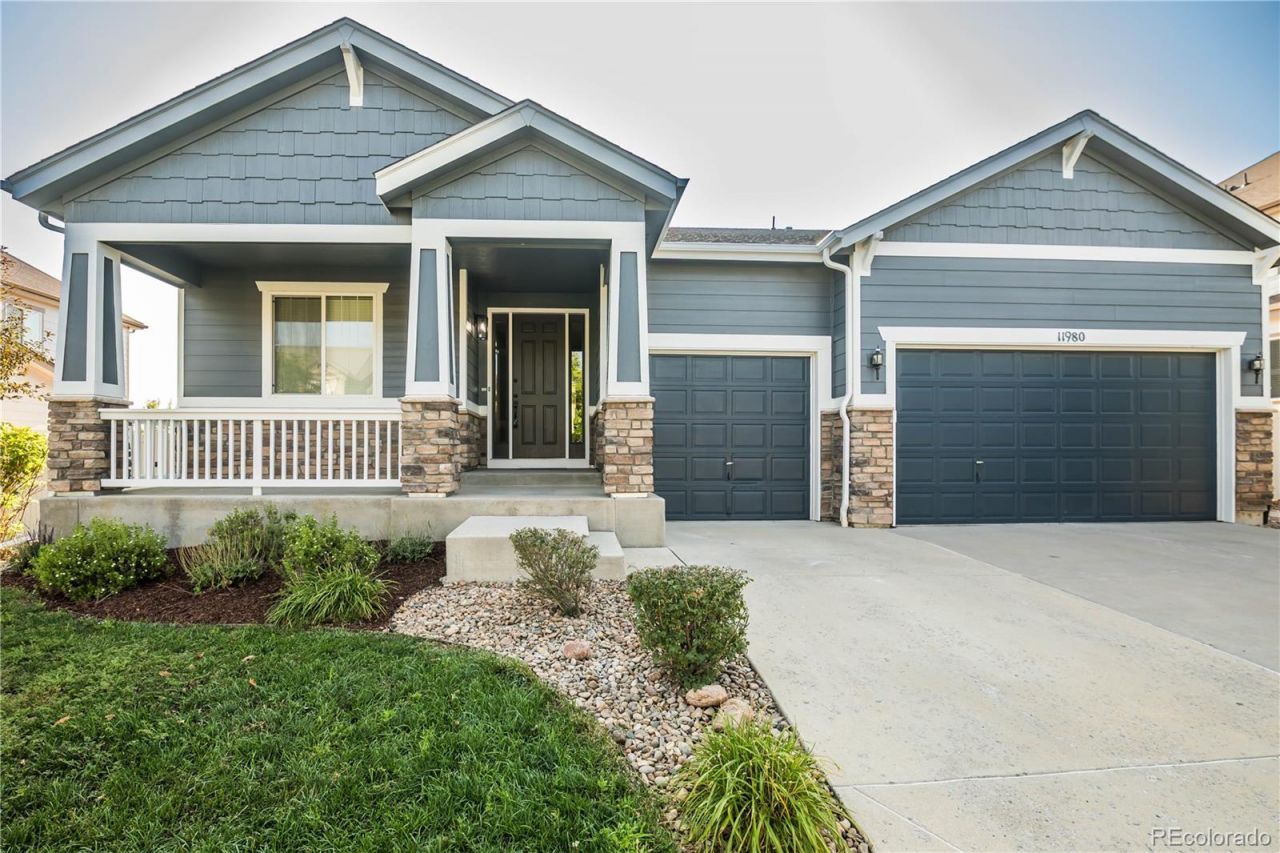
Welcome to 11980 Triple Crown Dr, an exceptional 6-bedroom, 3.5-bathroom ranch with a dedicated office, thoughtfully designed for those who value both space and quality of life. With a spacious open layout, formal dining room, and a full kitchen in the finished basement, this home is perfectly suited for multi-generational living, extended guests, or effortless entertaining. Fresh interior paint, new laminate flooring, and new carpet create a bright, inviting atmosphere throughout. Step outside and discover multiple spaces to relax and unwind, including a spacious deck, covered patio, and a tranquil water feature that transforms the backyard into your own private retreat. The attached 3-car garage provides ample room for vehicles, storage, and hobbies, while a roof certification offers added peace of mind. Whether youre hosting family gatherings, enjoying quiet mornings outdoors, or simply appreciating the extra room to live, work, and play, this home delivers the comfort, flexibility, and lifestyle youve been searching for.
Property Features
Property Type: Residential - Single Family
Basement: Partial
Cooling: Central Air
Fireplaces: 1
Garage: 3 car attached
Heating: Forced Air, Natural Gas
Lot Size: 0.17 Acres
Roof Type: Composition
Stories: 1.0
Taxes: $6,628
Year Built: 2014
Amenities
Ceiling Fan(s)
Granite Counters
Water Feature
Feature Descriptions
Appliances: Cooktop, Dishwasher, Disposal, Double Oven, Microwave, Refrigerator
Baths 3/4: 1
Baths Full: 2
Baths Half: 1
Baths Total: 4
Days on Site: 13
Exclusions: Any Staging Items
Exterior: Wood Siding
Fencing: Full
Fireplace: Gas Log, Living Room
Flooring: Carpet, Laminate
HOA Fee: 99/ Monthly
Laundry: In Unit
Parcel#: R0467368
Parking: Concrete
Parking Notes: Concrete
Patio/Porch: Deck, Front Porch, Patio
Sewer: Public Sewer
Utilities: Electricity Available, Electricity Connected, Natural Gas Available, Natural Gas Connected
Water: Public
Local Schools
High School: Legend
Middle School: Cimarron
Elementary School: Gold Rush
School District: Douglas RE-1
Listed By / Shown By
Listed By
Agency Name: Buy-Out Company Realty, LLC
Agency Contact: jennifer@bocrealty.com
Shown By
Agent Name: Alex Tanner
Agent Phone: (719) 272-1462
Agency Title: The Cutting Edge, Realtors
Estimate Your Payment
Estimated Payment
$ 4,595.68 per month $3,817.32 Principal & Interest $552.33 Property Tax $226.03 Homeowner's Insurance
11980 Triple Crown Drive | MLS# 2053672
This single family home located at 11980 Triple Crown Drive, Parker, CO 80134 is currently listed for sale with an asking price of $774,973. This property was built in 2014 and has 6 bedrooms and 3 full and 1 partial baths with 4421 sq. ft. Triple Crown Drive is located in the Horseshoe Ridge subdivision within the Douglas RE-1 school district. Search Horseshoe Ridge real estate on alex.thecuttingedgerealtors.com today.