.png?1762894433)
BEDS1
BATHS1 full
SQUARE FEET581
MLS#9371362
STATUSActive
PROPERTY TYPEResidential - Condominium
SUBDIVISIONYosemite Court
SCHOOLAdams-Arapahoe 28J
Listing Courtesy of:
Keller Williams Integrity Real Estate LLC
Agency Contact: Matt@DenverRealtyGuru.com,720-266-8040

Property Description
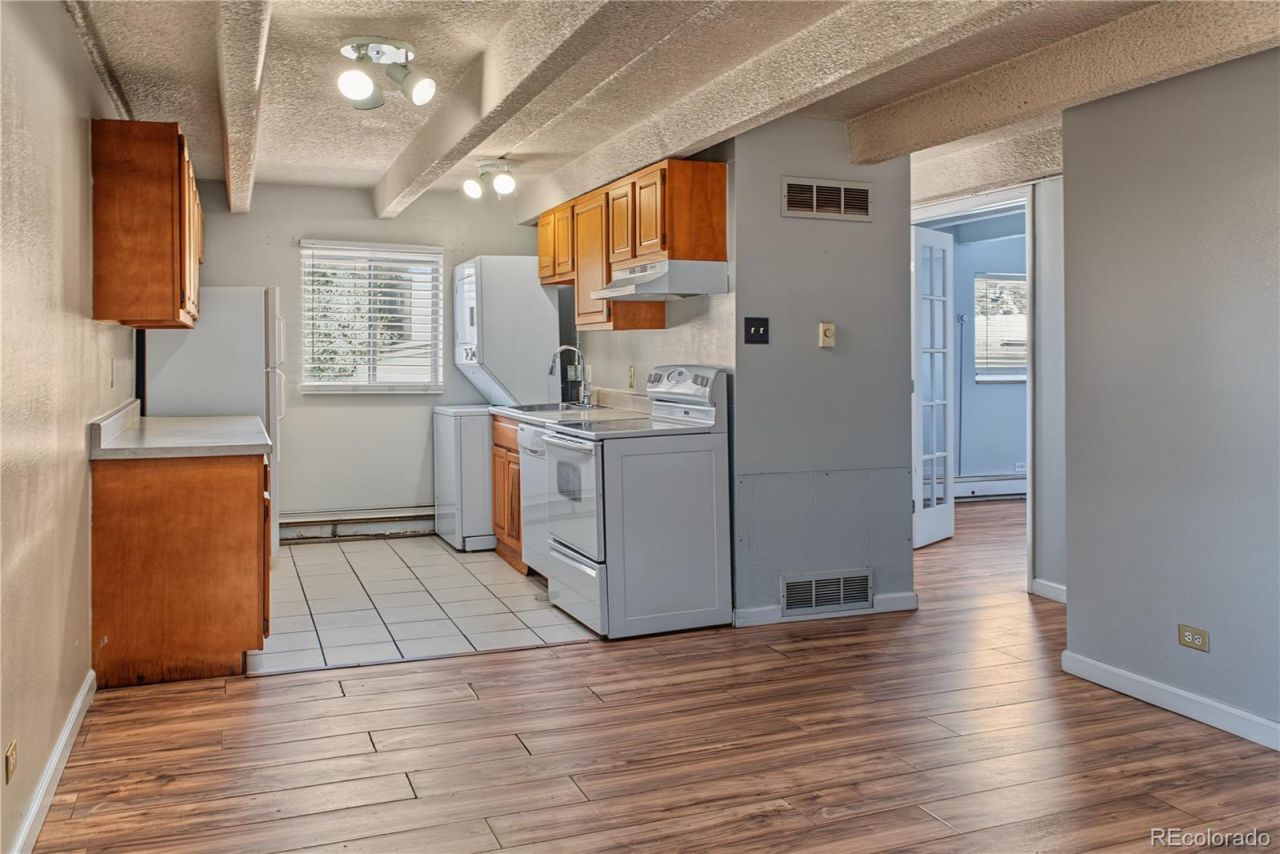
A surprisingly great condo for under $100K, in a location where that price feels almost wrong! Spacious, bright, and completely move-in ready, this 1-bedroom gives you something increasingly rare in Denver: an affordable home you can actually enjoy from day one. Keep it just as it is, or bring your ideas and create even more equity with a high-end remodel. And the location is the real knockout?just minutes from Anschutz Medical Campus, Childrens Hospital Colorado, and the VA Medical Center, with quick access to I-225, light rail, shopping, and dining. For an owner-occupant, its a chance to stop renting and own for under six figures. For an investor, its an affordable property beside one of Colorados largest employment hubs. At $99k, this one is easy to understand: a lot of condo, a killer location, and very little money.
Property Features
Property Type: Residential - Condominium
Cooling: Air Conditioning-Room
Heating: Baseboard
Roof Type: Unknown
Stories: 1.0
Taxes: $960
Year Built: 1961
Feature Descriptions
Appliances: Dishwasher, Dryer, Oven, Range, Range Hood, Refrigerator, Washer
Baths 3/4: 0
Baths Full: 1
Baths Half: 0
Baths Total: 1
Days on Site: 1
Exclusions: none
Exterior: Brick, Concrete
Fencing: Full
Flooring: Tile, Vinyl
HOA Fee: 340/ Monthly
Laundry: In Unit
Parcel#: 1973-03-2-46-002
Pets Allowed: Yes
Sewer: Public Sewer
Water: Public
Local Schools
High School: Aurora Central
Middle School: Boston K-8
Elementary School: Boston K-8
School District: Adams-Arapahoe 28J
Listed By / Shown By
Listed By
Agency Name: Keller Williams Integrity Real Estate LLC
Agency Contact: Matt@DenverRealtyGuru.com,720-266-8040
Shown By
Agent Name: Alex Tanner
Agent Phone: (719) 272-1462
Agency Title: The Cutting Edge, Realtors
Estimate Your Payment
Estimated Payment
$ 601.56 per month $492.40 Principal & Interest $80.00 Property Tax $29.16 Homeowner's Insurance
1180 Yosemite Street | MLS# 9371362
This condo located at 1180 Yosemite Street , Denver, CO 80220 is currently listed for sale with an asking price of $99,964. This property was built in 1961 and has 1 bedrooms and 1 full baths with 581 sq. ft. Yosemite Street is located in the Yosemite Court subdivision within the Adams-Arapahoe 28J school district. Search Yosemite Court real estate on alex.thecuttingedgerealtors.com today.