.png?1762894433)
BEDS3
BATHS2 full 1 partial
SQUARE FEET3,431
MLS#6483046
STATUSActive
PROPERTY TYPEResidential - Single Family
SUBDIVISIONTerrain
SCHOOLDouglas RE-1
Listing Courtesy of:
eXp Realty, LLC
Agency Contact: jessica@sellingdreamsteam.com,720-940-3092

Property Description
FHA assumable loan available at 3.875%! Up to $14,953 in lender incentives available or down payment assistance available! The open-concept floor plan creates an inviting flow thats perfect for everyday living & entertaining, with a spacious kitchen featuring a large center island that naturally becomes the heart of the home. Whether youre hosting friends or enjoying a quiet evening, the adjoining living & dining spaces make gathering effortless. Just off the main living area, the dedicated home office offers flexibility to fit your lifestyle. It works equally well as a playroom or hobby room. Step outside onto the beautiful deck to enjoy peek-a-boo mountain views and sunsets while sipping your morning coffee or unwinding at the end of the day. Upstairs, youll find three generously sized bedrooms, including a relaxing primary suite designed as a true retreat. The spacious en-suite bathroom and large walk-in closet provide comfort and convenience, while the additional bedrooms offer plenty of room for family or guests. The versatile loft adds even more living space and can easily become a second home office, TV room, play area, fitness space, or reading nook. The unfinished walk-out basement with 9 ceilings is ready for your vision; offering ample space for an additional bedroom, bathroom, recreation room, home gym, or entertainment area while adding future value & equity. Living in Terrain means enjoying outstanding neighborhood amenities, including two community pools, a dog park, scenic walking trails, parks, & open space. Located just 3 miles east of downtown Castle Rock, youll have easy access to local restaurants, shopping, breweries, & year-round community events like the beloved Castle Rock Starlighting. With easy access to I-25 commuting to Denver, DTC, or Colorado Springs is simple while still enjoying the charm & lifestyle that make Castle Rock one of Colorados most desirable places to call home. Bid to enclose loft for a 4th bed is $8K!
Property Features
Property Type: Residential - Single Family
Basement: Bath/Stubbed, Full, Sump Pump, Walk-Out Access
Cooling: Central Air
Garage: 2 car attached
Heating: Forced Air
Home Style: Traditional
Lot Size: 0.11 Acres
Roof Type: Composition
Stories: 2.0
Taxes: $4,472
Year Built: 2019
Amenities
Built-in Features
Ceiling Fan(s)
Eat-in Kitchen
Entrance Foyer
Granite Counters
High Ceilings
High Speed Internet
Kitchen Island
Open Floorplan
Primary Suite
Quartz Counters
Smoke Free
Walk-In Closet(s)
Private Yard
Feature Descriptions
Appliances: Cooktop, Dishwasher, Disposal, Double Oven, Gas Water Heater, Microwave, Refrigerator, Sump Pump
Association Amenities: Clubhouse, Park, Playground, Pond Seasonal, Pool, Spa/Hot Tub, Tennis Court(s), Trail(s)
Baths 3/4: 1
Baths Full: 1
Baths Half: 1
Baths Total: 3
Days on Site: 37
Exclusions: Sellers personal property, washer/dryer, garage refrigerator.
Exterior: Cement Siding, Frame, Stone
Fencing: Full
Flooring: Carpet, Laminate, Linoleum, Tile, Vinyl
HOA Fee: 287/ Quarterly
Hot Tub: Yes
Laundry: In Unit
Lot: Landscaped, Level, Master Planned, Sprinklers In Front, Sprinklers In Rear
Parcel#: R0495559
Parking: Concrete
Parking Notes: Concrete
Patio/Porch: Deck, Front Porch
Pets Allowed: Cats OK, Dogs OK, Number Limit
Security: Carbon Monoxide Detector(s), Smoke Detector(s), Video Doorbell
Sewer: Public Sewer
Water: Public
Window: Double Pane Windows, Window Coverings
Local Schools
High School: Douglas County
Middle School: Mesa
Elementary School: Sage Canyon
School District: Douglas RE-1
Listed By / Shown By
Listed By
Agency Name: eXp Realty, LLC
Agency Contact: jessica@sellingdreamsteam.com,720-940-3092
Shown By
Agent Name: Alex Tanner
Agent Phone: (719) 272-1462
Agency Title: The Cutting Edge, Realtors
Estimate Your Payment
Estimated Payment
$ 3,659.63 per month $3,103.21 Principal & Interest $372.67 Property Tax $183.75 Homeowner's Insurance
1172 Basalt Ridge Loop | MLS# 6483046
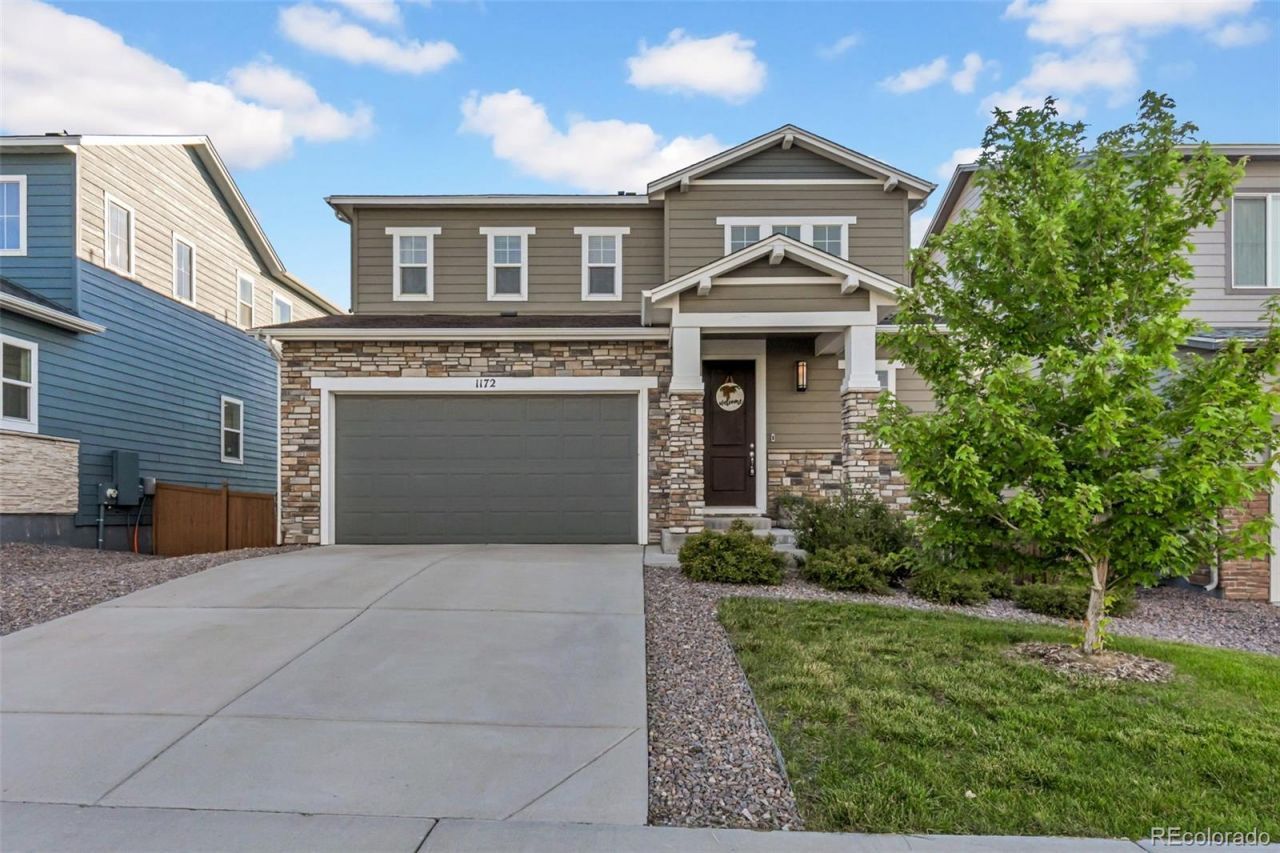
This single family home located at 1172 Basalt Ridge Loop, Castle Rock, CO 80108 is currently listed for sale with an asking price of $630,000. This property was built in 2019 and has 3 bedrooms and 2 full and 1 partial baths with 3431 sq. ft. Basalt Ridge Loop is located in the Terrain subdivision within the Douglas RE-1 school district. Search Terrain real estate on alex.thecuttingedgerealtors.com today.