.png?1762894433)
BEDS4
BATHS2 full 1 partial
SQUARE FEET5,108
MLS#8099812
STATUSActive
PROPERTY TYPEResidential - Single Family
SUBDIVISIONStillwater
SCHOOLSchool District 27-J
Listing Courtesy of:
Search Colorado RE LLC
Agency Contact: jamesemasen@gmail.com,303-856-5543

Property Description
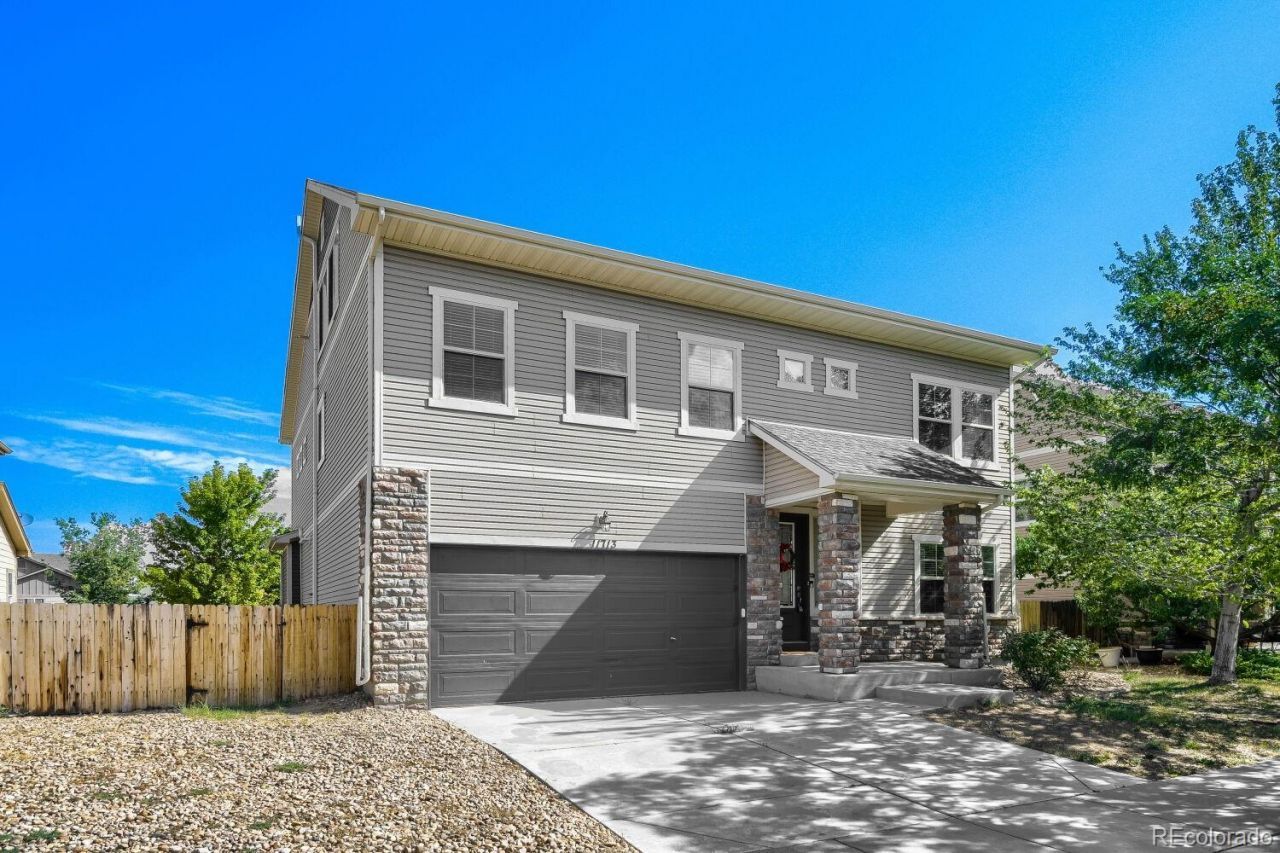
Rare opportunity in Stillwater ? over 5,000 total square feet across four levels, laid out for both everyday living and entertaining. The main floor flows between formal living and dining rooms, a spacious family room, and a kitchen built for serious chefs: granite tile counters, gas range, an eat-in center island, expansive prep space, two refridgerators and generous cabinetry. Four bedrooms include a private primary suite with four-piece bath and walk-in closet, plus another hallway full bath and an open loft that flexes as office, media space, or retreat. The third level is the showstopper ? an oversized bonus/game room made for movie nights and gatherings. Out back, a covered patio and expansive concrete slab open to greenbelt ? no neighbors directly behind. Low-maintenance siding keeps upkeep down. A 1,040 sq ft unfinished basement offers room to grow. Central A/C(x2), forced-air heat(x2), double-pane windows with coverings, attached 2-car garage. Low HOA. I-76, E-470, and Hwy 85 put Denver and DIA inside 25 minutes. Walk the property on any device now! https://my.matterport.com/show/?m=wo28d39DVLN
Property Features
Property Type: Residential - Single Family
Basement: Unfinished
Cooling: Central Air
Garage: 2 car attached
Heating: Forced Air
Lot Size: 0.16 Acres
Roof Type: Composition
Stories: 3.0
Taxes: $5,266
Year Built: 2013
Amenities
Ceiling Fan(s)
Eat-in Kitchen
High Ceilings
Kitchen Island
Pantry
Tile Counters
Feature Descriptions
Appliances: Dishwasher, Oven, Refrigerator, Sump Pump
Baths 3/4: 0
Baths Full: 2
Baths Half: 1
Baths Total: 3
Days on Site: 7
Exclusions: Sellers personal property, clothes washer and dryer, Tonal system
Exterior: Frame, Stone, Vinyl Siding
Fencing: Full
Flooring: Carpet, Laminate, Tile
HOA Fee: 63/ Monthly
Lot: Greenbelt, Open Space
Parcel#: R0142824
Patio/Porch: Covered, Front Porch, Patio
Sewer: Public Sewer
Water: Public
Local Schools
High School: Prairie View
Middle School: Prairie View
Elementary School: John W. Thimmig
School District: School District 27-J
Listed By / Shown By
Listed By
Agency Name: Search Colorado RE LLC
Agency Contact: jamesemasen@gmail.com,303-856-5543
Shown By
Agent Name: Alex Tanner
Agent Phone: (719) 272-1462
Agency Title: The Cutting Edge, Realtors
Estimate Your Payment
Estimated Payment
$ 3,663.19 per month $3,044.11 Principal & Interest $438.83 Property Tax $180.25 Homeowner's Insurance
11713 E 118th Place | MLS# 8099812
This single family home located at 11713 E 118th Place , Henderson, CO 80640 is currently listed for sale with an asking price of $618,000. This property was built in 2013 and has 4 bedrooms and 2 full and 1 partial baths with 5108 sq. ft. E 118th Place is located in the Stillwater subdivision within the School District 27-J school district. Search Stillwater real estate on alex.thecuttingedgerealtors.com today.