.png?1762894433)
BEDS4
BATHS2 full
SQUARE FEET2,502
MLS#4998761
STATUSPending
PROPERTY TYPEResidential - Single Family
SUBDIVISIONPalomino Park
SCHOOLJefferson County R-1
Listing Courtesy of:
West and Main Homes Inc
Agency Contact: tracysdenverhomes@gmail.com,303-570-8674

Property Description
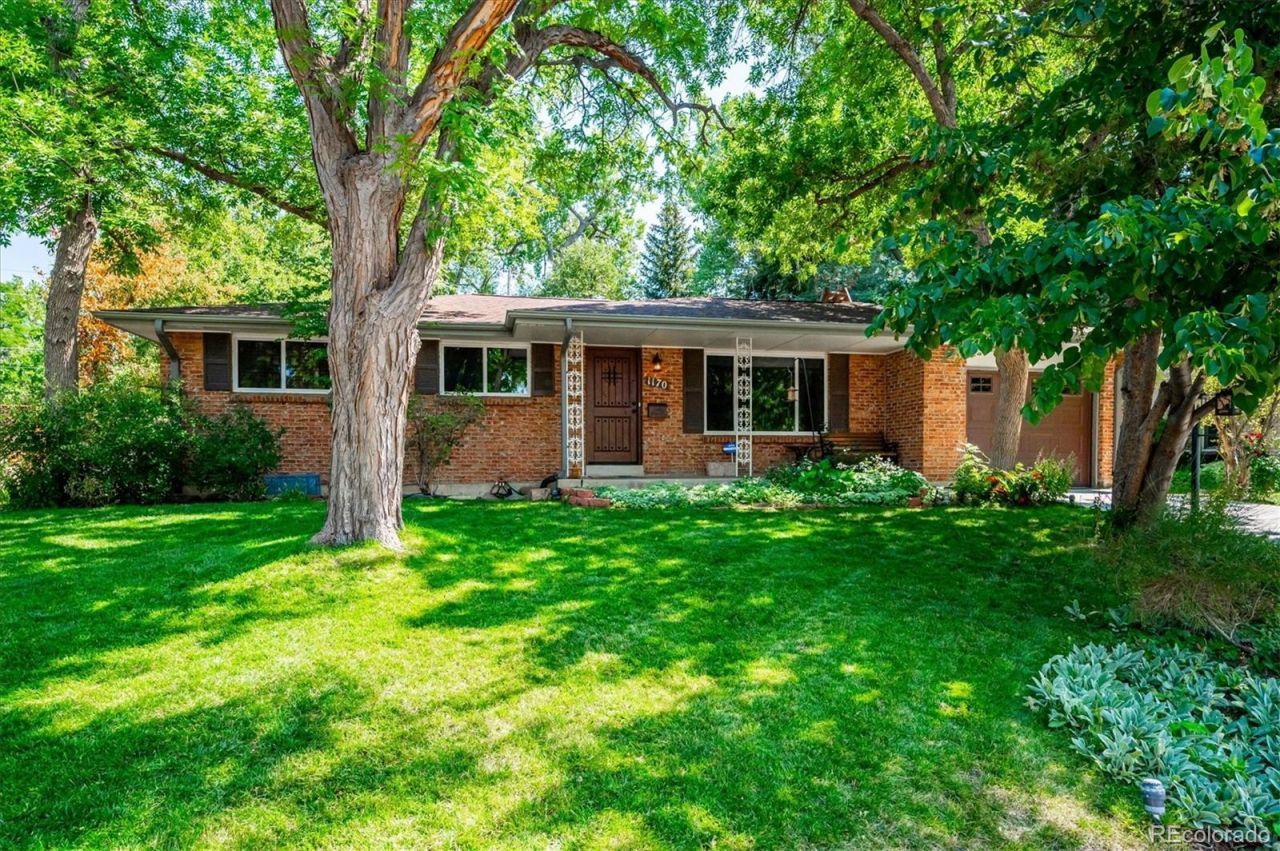
Discover a classic brick ranch with standout outdoor living in Lakewoods Palomino Park. This 4-bed, 2-bath home blends Mid-Century character with practical updates and a layout designed for comfort. Hardwood floors, a picture window, and a wood accent wall, roomy kitchen and separate dining room set a warm tone. Three bedrooms and an a full bath complete the main level. The finished basement adds exceptional usable space with a large family room, fireplace, bedroom, 3/4 bath, laundry room, new hot water heater, and generous storage. Outside, the backyard becomes your private getaway. Mature trees, lush gardens, a covered patio, hot tub, and a custom-built Catio create a unique and inviting environment for relaxing or entertaining. Located on a quiet, curved street near Kendrick Lake, parks, trails, shopping, and dining, this home offers convenience without sacrificing tranquility. Patio furniture and gas grill included. A home full of charm, comfort, and opportunity?ready for its next chapter.
Property Features
Property Type: Residential - Single Family
Basement: Bath/Stubbed, Finished, Full, Sump Pump
Cooling: Central Air
Fireplaces: 1
Garage: 1 car attached
Heating: Forced Air, Natural Gas
Home Style: Mid-Century Modern
Lot Size: 0.27 Acres
Roof Type: Composition
Stories: 1.0
Taxes: $3,552
Year Built: 1965
Amenities
Ceiling Fan(s)
Smoke Free
Garden
Gas Grill
Private Yard
Spa/Hot Tub
Feature Descriptions
Appliances: Dishwasher, Disposal, Dryer, Gas Water Heater, Range, Refrigerator, Self Cleaning Oven, Washer
Baths 3/4: 1
Baths Full: 1
Baths Half: 0
Baths Total: 2
Days on Site: 83
Exclusions: Sellers personal property. Except for the gas grill, patio furniture and garden items in the shed that sellers are leaving for buyers.
Exterior: Brick, Frame
Fencing: Full
Fireplace: Basement, Electric, Great Room
Flooring: Tile, Vinyl, Wood
Hot Tub: Yes
Lot: Landscaped, Many Trees
Parcel#: 059565
Parking: 220 Volts, Concrete
Parking Notes: 220 Volts, Concrete
Patio/Porch: Covered, Deck, Front Porch, Patio
Security: Carbon Monoxide Detector(s), Smoke Detector(s)
Sewer: Public Sewer
Utilities: Cable Available, Electricity Connected, Internet Access (Wired), Natural Gas Connected
Water: Public
Window: Double Pane Windows, Window Coverings
Local Schools
High School: Lakewood
Middle School: Alameda Int'l
Elementary School: Patterson
School District: Jefferson County R-1
Listed By / Shown By
Listed By
Agency Name: West and Main Homes Inc
Agency Contact: tracysdenverhomes@gmail.com,303-570-8674
Shown By
Agent Name: Alex Tanner
Agent Phone: (719) 272-1462
Agency Title: The Cutting Edge, Realtors
Estimate Your Payment
Estimated Payment
$ 3,556.88 per month $3,078.59 Principal & Interest $296.00 Property Tax $182.29 Homeowner's Insurance
1170 S Dover Street | MLS# 4998761
This single family home located at 1170 S Dover Street, Lakewood, CO 80232 is currently listed for sale with an asking price of $625,000. This property was built in 1965 and has 4 bedrooms and 2 full baths with 2502 sq. ft. S Dover Street is located in the Palomino Park subdivision within the Jefferson County R-1 school district. Search Palomino Park real estate on alex.thecuttingedgerealtors.com today.