.png?1762894433)
BEDS4
BATHS2 full 1 partial
SQUARE FEET2,070
MLS#9355000
STATUSActive
PROPERTY TYPEResidential - Condominium
SUBDIVISIONWashington Virginia Vale
SCHOOLDenver 1
Listing Courtesy of:
Real Broker, LLC DBA Real
Agency Contact: Joseph@milehighluxury.com,850-206-9901

Property Description
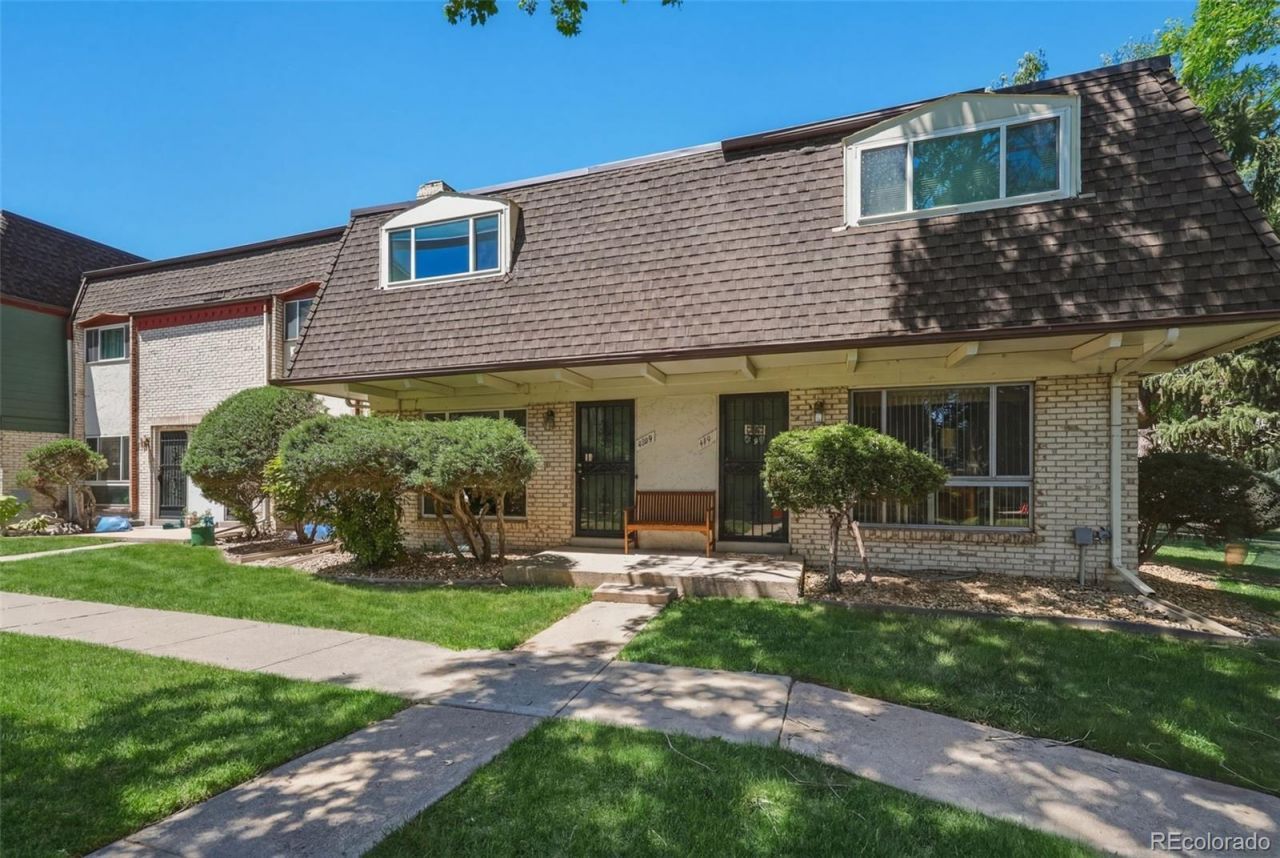
Rare find: 4 bedroom, 3 bathroom and a fully furnished basement, now priced at $370,000 in the heart of Denver. This move-in-ready condo lives large, with an open-concept main level, durable LVP floors, and newer kitchen appliances. The finished basement adds flexible bonus space perfect for a family room, office, or guest suite. Step outside to your own private, fully fenced patio-- tucked back from the street for extra privacy, and ideal for morning coffee or weekend entertaining. Youre steps from Garland Parks playground, tennis, and volleyball courts, and ball field, with George Washington High School and all of Denver Metro close by.
Property Features
Property Type: Residential - Condominium
Basement: Finished
Cooling: Central Air
Heating: Forced Air
Lot Size: 0.05 Acres
Roof Type: Membrane
Stories: 2.0
Taxes: $2,095
Year Built: 1969
Feature Descriptions
Appliances: Dishwasher, Disposal, Dryer, Microwave, Oven, Range Hood, Refrigerator, Washer
Baths 3/4: 1
Baths Full: 1
Baths Half: 1
Baths Total: 3
Days on Site: 65
Exclusions: Sellers personal property
Exterior: Frame
Flooring: Carpet, Tile, Vinyl
HOA Fee: 525/ Monthly
Laundry: In Unit
Parcel#: 6202-01-033
Parking: Asphalt, Guest
Parking Notes: Asphalt, Guest
Patio/Porch: Patio
Sewer: Community Sewer
Utilities: Cable Available, Electricity Connected, Natural Gas Connected, Phone Connected
Water: Public
Local Schools
High School: George Washington
Middle School: Hill
Elementary School: McMeen
School District: Denver 1
Listed By / Shown By
Listed By
Agency Name: Real Broker, LLC DBA Real
Agency Contact: Joseph@milehighluxury.com,850-206-9901
Shown By
Agent Name: Alex Tanner
Agent Phone: (719) 272-1462
Agency Title: The Cutting Edge, Realtors
Estimate Your Payment
Estimated Payment
$ 2,105.02 per month $1,822.52 Principal & Interest $174.58 Property Tax $107.92 Homeowner's Insurance
1169 S Monaco Street Parkway | MLS# 9355000
This condo located at 1169 S Monaco Street Parkway, Denver, CO 80224 is currently listed for sale with an asking price of $370,000. This property was built in 1969 and has 4 bedrooms and 2 full and 1 partial baths with 2070 sq. ft. S Monaco Street Parkway is located in the Washington Virginia Vale subdivision within the Denver 1 school district. Search Washington Virginia Vale real estate on alex.thecuttingedgerealtors.com today.