.png?1762894433)
BEDS4
BATHS2 full 1 partial
SQUARE FEET1,567
MLS#6791507
STATUSActive
PROPERTY TYPEResidential - Single Family
SUBDIVISIONOrchard Estates
SCHOOLThompson R2-J
Listing Courtesy of:
Keller Williams DTC
Agency Contact: COinfo@empowerhome.com,720-615-7905

Property Description
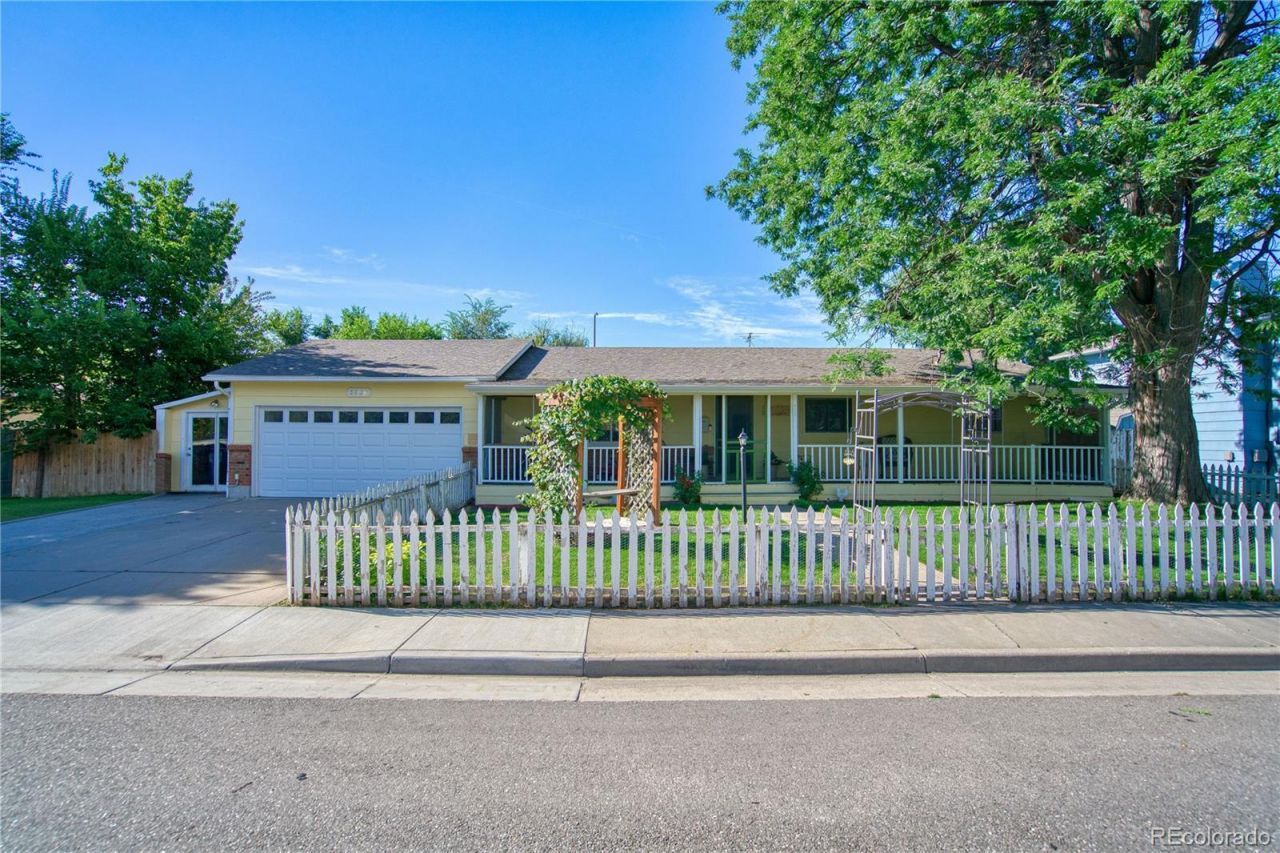
***OPEN HOUSE SATURDAY AUGUST 22ND 12PM-2PM***Welcome home to this inviting ranch-style property where thoughtful updates, comfortable living, and versatile spaces come together. A charming covered front porch welcomes you inside to an open-concept floor plan featuring beautiful hardwood flooring and warm butcher-block countertops. The main living area can easily be opened up for entertaining or separated with a stylish barn door, offering flexibility. Step outside to enjoy the covered back deck overlooking a lush, private backyard with an above-ground pool?an ideal setting for summer gatherings, relaxing evenings, and outdoor entertaining. Adding even more versatility is the full separate ADU, complete with its own entrance, kitchenette, updated bathroom featuring a relaxing soaking tub, and private yard. Perfect for guests, extended family, a private office, or rental potential, this additional living space provides options rarely found in a home of this style. A two-car garage provides convenient parking and storage, while the homes location offers easy access to shopping, transportation, and everyday amenities. With its inviting outdoor spaces, flexible floorplan, hardwood floors, and separate ADU, this property offers a unique blend of comfort, functionality, and opportunity
Property Features
Property Type: Residential - Single Family
Cooling: Air Conditioning-Room
Garage: 2 car attached
Heating: Baseboard
Lot Size: 0.20 Acres
Roof Type: Composition
Stories: 1.0
Taxes: $1,551
Year Built: 1982
Amenities
Block Counters
Ceiling Fan(s)
Eat-in Kitchen
In-Law Floorplan
Kitchen Island
No Stairs
Pantry
Garden
Private Yard
Feature Descriptions
Appliances: Dishwasher, Disposal, Oven, Range, Refrigerator
Baths 3/4: 1
Baths Full: 1
Baths Half: 1
Baths Total: 3
Days on Site: 5
Exclusions: Sellers Personal Property, Clothes Washer & Clothes Dryer (Negotiable)
Exterior: Frame, Vinyl Siding
Fencing: Full
Flooring: Bamboo, Wood
Laundry: In Unit
Lot: Irrigated, Landscaped, Level, Near Public Transit, Sprinklers In Front, Sprinklers In Rear
Parcel#: R0767387
Parking: Concrete, Oversized
Parking Notes: Concrete, Oversized
Patio/Porch: Covered, Deck, Front Porch
Security: Carbon Monoxide Detector(s), Smoke Detector(s)
Sewer: Public Sewer
Utilities: Electricity Connected, Internet Access (Wired)
Water: Public
Window: Window Coverings, Window Treatments
Local Schools
High School: Mountain View
Middle School: Conrad Ball
Elementary School: Mary Blair
School District: Thompson R2-J
Listed By / Shown By
Listed By
Agency Name: Keller Williams DTC
Agency Contact: COinfo@empowerhome.com,720-615-7905
Shown By
Agent Name: Alex Tanner
Agent Phone: (719) 272-1462
Agency Title: The Cutting Edge, Realtors
Estimate Your Payment
Estimated Payment
$ 2,607.52 per month $2,339.73 Principal & Interest $129.25 Property Tax $138.54 Homeowner's Insurance
1166 White Elm Drive | MLS# 6791507
This single family home located at 1166 White Elm Drive, Loveland, CO 80538 is currently listed for sale with an asking price of $475,000. This property was built in 1982 and has 4 bedrooms and 2 full and 1 partial baths with 1567 sq. ft. White Elm Drive is located in the Orchard Estates subdivision within the Thompson R2-J school district. Search Orchard Estates real estate on alex.thecuttingedgerealtors.com today.