.png?1762894433)
BEDS5
BATHS3 full 1 partial
SQUARE FEET6,172
MLS#6839628
STATUSActive
PROPERTY TYPEResidential - Single Family
SUBDIVISIONCherry Creek Vista
SCHOOLCherry Creek 5
Listing Courtesy of:
Coldwell Banker Realty 24
Agency Contact: jennifer.bub@coloradohomes.com,303-253-4969

Property Description
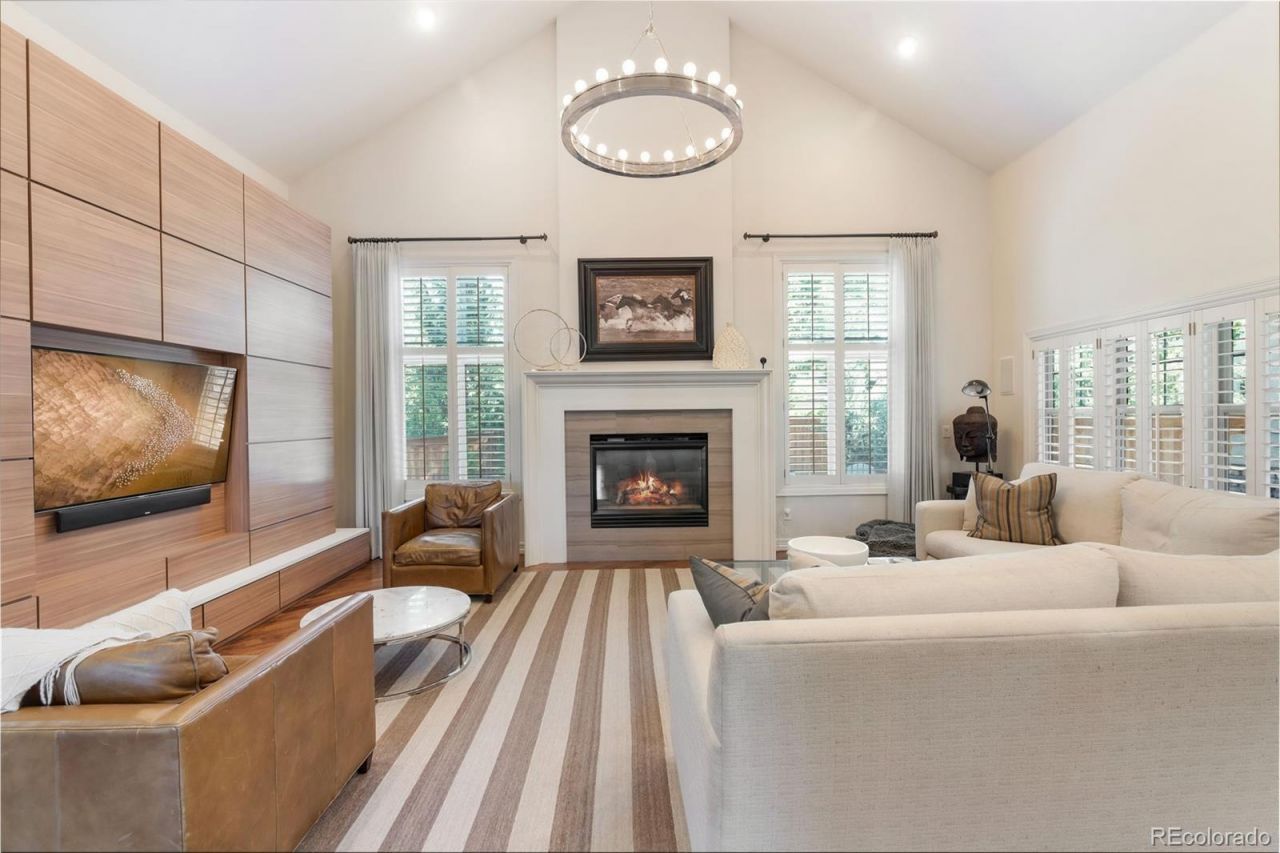
Completely remodeled single-story residence in this coveted enclave of custom homes. Step through the beautiful entry into a dramatic foyer with rich hardwood floors, soaring ceilings and sophisticated lighting. The exceptional open floor plan showcases an expansive family room anchored by a striking fireplace with a floor-to-ceiling modern façade. The chefs kitchen boasts an oversized center island, custom cabinetry and premium appliances. The breakfast nook is ideal for casual dining, while the butlers pantry connects to the elegant dining room. A private study with built-in desks and French doors creates a refined home office. The spacious main-level primary suite is a true retreat, featuring high ceilings and a luxurious 5-piece en-suite bath with bath tub, dual sinks & oversized walk-in steam shower. The impressive walk-in closet connects directly to the main-level laundry room. Two additional main-level bedrooms share a beautifully remodeled Jack-and-Jill bath, each with a private sink areas and generous closets.Fantastic mudroom off the side load 4-car garage.The expansive lower level offers over 3,000 square feet of space with high ceilings, a large family/rec room, media room and kitchen area with beautiful cabinetry, dishwasher, bev fridge and bar. A built-in workstation provides versatile space for studying, crafting or working from home. Two additional bedrooms feature generous closets and private sink areas, along with a three-quarter bath with walk-in shower and secondary laundry. Unfinished space provides abundant storage, flexibility and a spacious workshop. Outside, the covered patio overlooks a private, low-maintenance backyard w/new turf, full fencing, hot tub and mature trees. Additional highlights include plantation shutters and concrete tile roof. Ideally located in sought-after Lake Pointe Estates, steps from the CC State Park,this exceptional home offers sophisticated finishes & rarely offered one-level living within this amazing community.
Property Features
Property Type: Residential - Single Family
Basement: Finished, Full
Cooling: Central Air
Fireplaces: 1
Garage: 4 car attached
Heating: Forced Air, Natural Gas
Home Style: Contemporary, Mountain Contemporary
Lot Size: 0.32 Acres
Roof Type: Concrete
Stories: 1.0
Taxes: $12,735
Year Built: 2000
Amenities
Ceiling Fan(s)
Eat-in Kitchen
Entrance Foyer
Five Piece Bath
High Ceilings
Jack & Jill Bathroom
Kitchen Island
No Stairs
Open Floorplan
Pantry
Primary Suite
Hot Tub
Vaulted Ceiling(s)
Walk-In Closet(s)
Private Yard
Spa/Hot Tub
Feature Descriptions
Accessibility: Accessible Hallway(s), Accessible Kitchen
Appliances: Bar Fridge, Cooktop, Dishwasher, Disposal, Double Oven, Dryer, Microwave, Oven, Range, Refrigerator, Washer, Water Softener
Baths 3/4: 1
Baths Full: 2
Baths Half: 1
Baths Total: 4
Days on Site: 4
Exclusions: Solo Stove/fire pit in the backyard, All sellers personal property including all TVs throughout the home, Dance floor in the basement (Marley dance floor and padding), Freezer in the basement, Gun safe, Small safe and tonal in unfinished basement.
Exterior: Stone, Stucco
Fencing: Full
Fireplace: Family Room
Flooring: Carpet, Wood
HOA Fee: 925/ Annually
Hot Tub: Yes
Lot: Landscaped, Level, Sprinklers In Front, Sprinklers In Rear
Parcel#: 033534786
Parking: Exterior Access Door, Finished Garage, Floor Coating, Insulated Garage, Oversized
Parking Notes: Exterior Access Door, Finished Garage, Floor Coating
Patio/Porch: Covered, Front Porch, Patio
Security: Carbon Monoxide Detector(s), Security System, Smoke Detector(s), Video Doorbell
Security: yes
Sewer: Public Sewer
Spa: Bath
Water: Public
Window: Double Pane Windows, Egress Windows
Local Schools
High School: Cherry Creek
Middle School: Campus
Elementary School: Cottonwood Creek
School District: Cherry Creek 5
Listed By / Shown By
Listed By
Agency Name: Coldwell Banker Realty 24
Agency Contact: jennifer.bub@coloradohomes.com,303-253-4969
Shown By
Agent Name: Alex Tanner
Agent Phone: (719) 272-1462
Agency Title: The Cutting Edge, Realtors
Estimate Your Payment
Estimated Payment
$ 10,974.32 per month $9,358.90 Principal & Interest $1,061.25 Property Tax $554.17 Homeowner's Insurance
11657 E Berry Drive | MLS# 6839628
This single family home located at 11657 E Berry Drive, Englewood, CO 80111 is currently listed for sale with an asking price of $1,900,000. This property was built in 2000 and has 5 bedrooms and 3 full and 1 partial baths with 6172 sq. ft. E Berry Drive is located in the Cherry Creek Vista subdivision within the Cherry Creek 5 school district. Search Cherry Creek Vista real estate on alex.thecuttingedgerealtors.com today.