.png?1762894433)
BEDS1
BATHS1 full
SQUARE FEET634
MLS#5137426
STATUSActive
PROPERTY TYPEResidential - Condominium
SUBDIVISIONCheesman Park
SCHOOLDenver 1
Listing Courtesy of:
Desmond Brown Real Estate Group
Agency Contact: craig@dbregroup.com,303-681-8926

Property Description
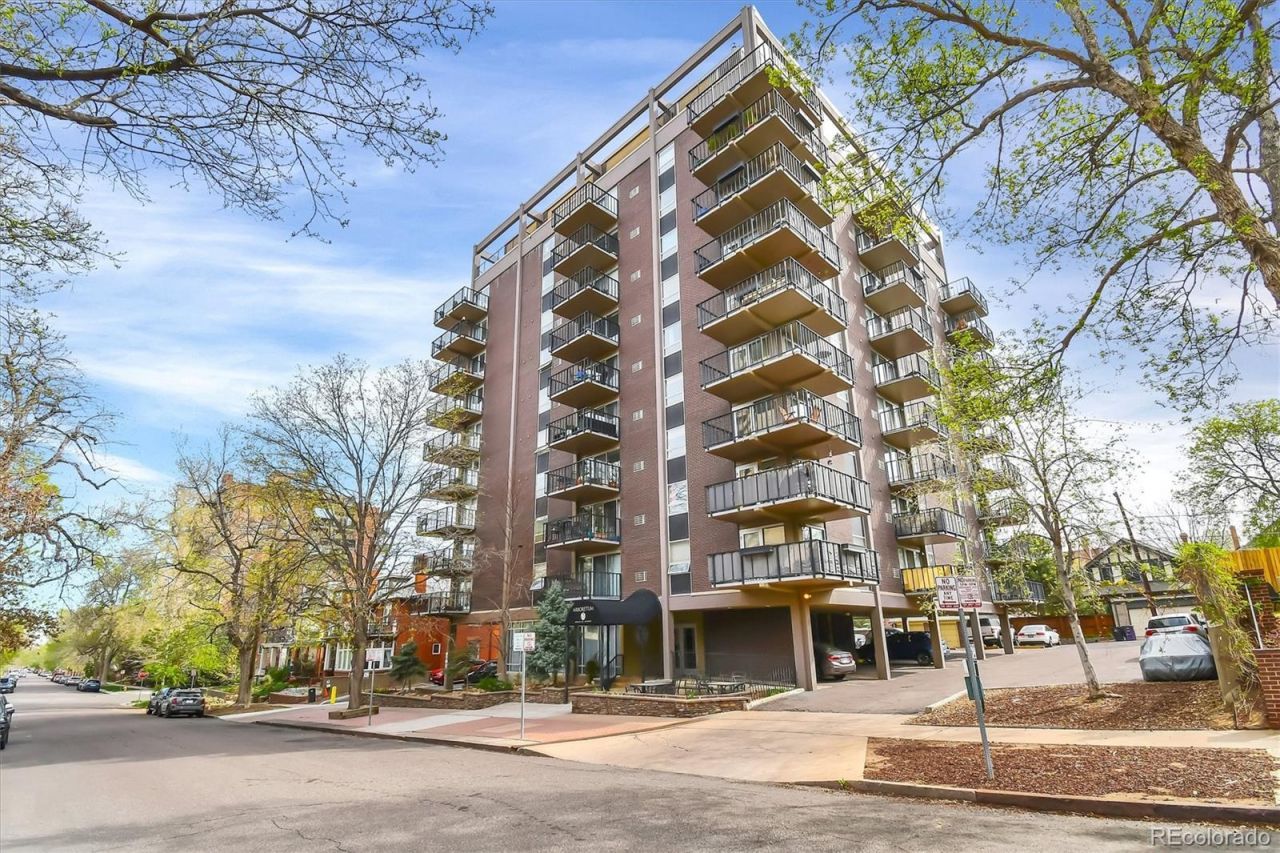
The Arboretum has Classic 1960s Architecture and is sited in an excellent location of Park Neighborhood the Cheesman!This one bedroom, one bath unit has an open floor plan with, that is inviting, comfortable and relaxing. Your Westernexposure provides nice afternoon sun, and you can enjoy the views from your living room, bedroom and balcony. Enjoybeautiful sunsets throughout the year! The original owner of the unit was the first person to purchase in the building,which allowed her to select the best parking space and storage space for the unit. Current owner is only the second ownerof the unit. Your large storage space is located directly across from the front door of the unit. The parking space is coveredand just steps away from the back entry to the lobby and elevators! It doesnt get much better than this at this pricing.Come take a look and see for yourself!
Property Features
Property Type: Residential - Condominium
Cooling: Evaporative Cooling
Heating: Baseboard
Roof Type: Unknown
Stories: 1.0
Taxes: $1,734
Year Built: 1964
Feature Descriptions
Appliances: Cooktop, Dishwasher, Disposal, Microwave, Oven
Baths 3/4: 1
Baths Full: 0
Baths Half: 0
Baths Total: 1
Days on Site: 12
Exclusions: All sellers personal property
Exterior: Brick, Concrete, Frame
HOA Fee: 427.59/ Monthly
Laundry: In Unit, Laundry Closet
Parcel#: 5021-27-070
Pets Allowed: Cats OK, Dogs OK
Sewer: Public Sewer
Utilities: Cable Available, Electricity Connected, Natural Gas Connected
Local Schools
High School: East
Middle School: Morey
Elementary School: Bromwell
School District: Denver 1
Listed By / Shown By
Listed By
Agency Name: Desmond Brown Real Estate Group
Agency Contact: craig@dbregroup.com,303-681-8926
Shown By
Agent Name: Alex Tanner
Agent Phone: (719) 272-1462
Agency Title: The Cutting Edge, Realtors
Estimate Your Payment
Estimated Payment
$ 1,756.68 per month $1,522.05 Principal & Interest $144.50 Property Tax $90.13 Homeowner's Insurance
1150 Vine Street , Unit 603 | MLS# 5137426
This condo located at 1150 Vine Street , Unit 603, Denver, CO 80206 is currently listed for sale with an asking price of $309,000. This property was built in 1964 and has 1 bedrooms and 1 full baths with 634 sq. ft. Vine Street , Unit 603 is located in the Cheesman Park subdivision within the Denver 1 school district. Search Cheesman Park real estate on alex.thecuttingedgerealtors.com today.