.png?1762894433)
BEDS4
BATHS3 full
SQUARE FEET2,310
MLS#6542704
STATUSPending
PROPERTY TYPEResidential - Single Family
SUBDIVISIONFeather Ridge Estates
SCHOOLSt Vrain Valley RE-1J
Listing Courtesy of:
Coldwell Banker Realty 56
Agency Contact: Lori.Fontyn@gmail.com,303-359-9937

Property Description
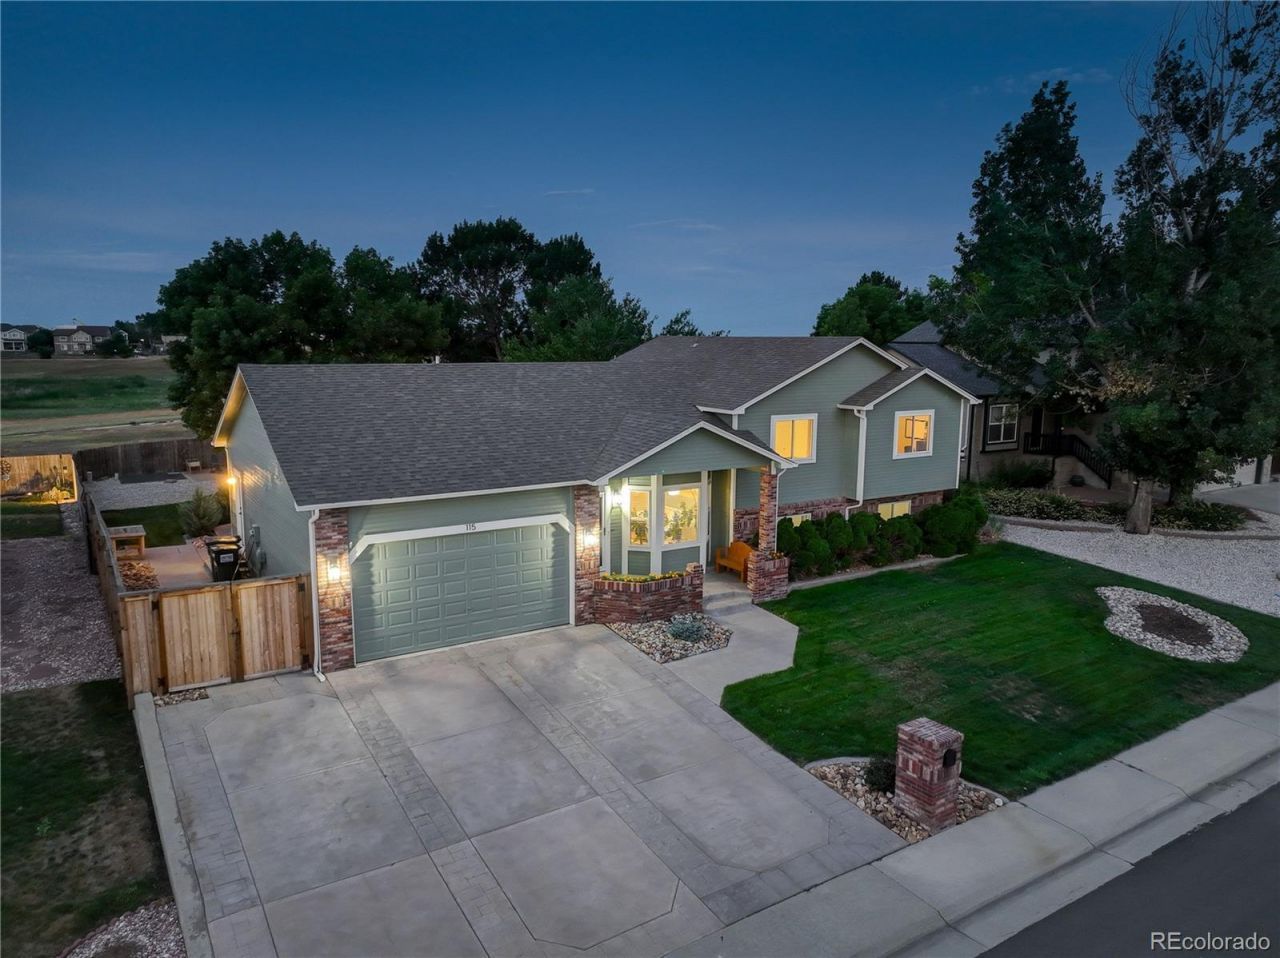
HUGE 1/4 lot backing to open space + trails with views in one of Meads established neighborhoods, where homes RARELY become available. With RV parking a 2 car garage and no Metro District taxes or high homeowners association fees often found in new communities, this property offers features that are difficult to find. Inside, youll find lovely updates including a remodeled kitchen with double oven, stainless appliances, gas range, and pantry. The primary suite includes a beautifully remodeled ensuite bath, and the furnace and central air conditioning were replaced/upgraded in 2021. The expansive backyard is easy to maintain with sprinklers and an extensive drip irrigation line. offers room to entertain, garden, play, or simply enjoy the privacy, open space, and trail views. If youre tired of looking at brand new homes with tiny lots you will LOVE this home. Come and take a look - the photos do not do it justice. Dont miss the features list!
Property Features
Property Type: Residential - Single Family
Cooling: Central Air
Fireplaces: 1
Garage: 2 car attached
Heating: Forced Air, Natural Gas
Lot Size: 0.28 Acres
Roof Type: Composition
Taxes: $3,737
Year Built: 1998
Amenities
Built-in Features
Ceiling Fan(s)
High Ceilings
High Speed Internet
Kitchen Island
Open Floorplan
Pantry
Primary Suite
Smart Thermostat
Smoke Free
Stone Counters
Vaulted Ceiling(s)
Walk-In Closet(s)
Dog Run
Garden
Private Yard
Rain Gutters
Feature Descriptions
Appliances: Dishwasher, Disposal, Double Oven, Gas Water Heater, Oven, Range, Refrigerator
Baths 3/4: 0
Baths Full: 3
Baths Half: 0
Baths Total: 3
Days on Site: 16
Exclusions: Sellers personal belongings and staging items. TV in living room, curtains in primary bedroom.
Exterior: Frame
Fencing: Full
Fireplace: Family Room, Gas Log
Flooring: Carpet, Tile, Vinyl
HOA Fee: 25/ Annually
Laundry: Sink, In Unit
Lot: Landscaped, Level, Open Space, Sprinklers In Front, Sprinklers In Rear
Parcel#: R6783897
Parking: Concrete, Exterior Access Door, Floor Coating, Oversized Door
Parking Notes: Concrete, Exterior Access Door, Floor Coating, Oversi
Patio/Porch: Covered, Front Porch, Patio
Security: Carbon Monoxide Detector(s), Smoke Detector(s), Video Doorbell
Sewer: Public Sewer
Special View Info: City, Meadow, Plains
Water: Public
Window: Bay Window(s), Double Pane Windows, Window Coverings
Local Schools
High School: Mead
Middle School: Mead
Elementary School: Mead
School District: St Vrain Valley RE-1J
Listed By / Shown By
Listed By
Agency Name: Coldwell Banker Realty 56
Agency Contact: Lori.Fontyn@gmail.com,303-359-9937
Shown By
Agent Name: Alex Tanner
Agent Phone: (719) 272-1462
Agency Title: The Cutting Edge, Realtors
Estimate Your Payment
Estimated Payment
$ 3,180.99 per month $2,709.16 Principal & Interest $311.42 Property Tax $160.42 Homeowner's Insurance
115 Falcon Circle | MLS# 6542704
This single family home located at 115 Falcon Circle, Mead, CO 80542 is currently listed for sale with an asking price of $550,000. This property was built in 1998 and has 4 bedrooms and 3 full baths with 2310 sq. ft. Falcon Circle is located in the Feather Ridge Estates subdivision within the St Vrain Valley RE-1J school district. Search Feather Ridge Estates real estate on alex.thecuttingedgerealtors.com today.