.png?1762894433)
BEDS3
BATHS3 full
SQUARE FEET5,650
MLS#5847540
STATUSActive
PROPERTY TYPEResidential - Single Family
SUBDIVISIONRed Rock Valley Estates
SCHOOLFountain 8
Listing Courtesy of:
REMAX PROPERTIES
Agency Contact: tina.swonger@remax.net,719-229-2153

Property Description
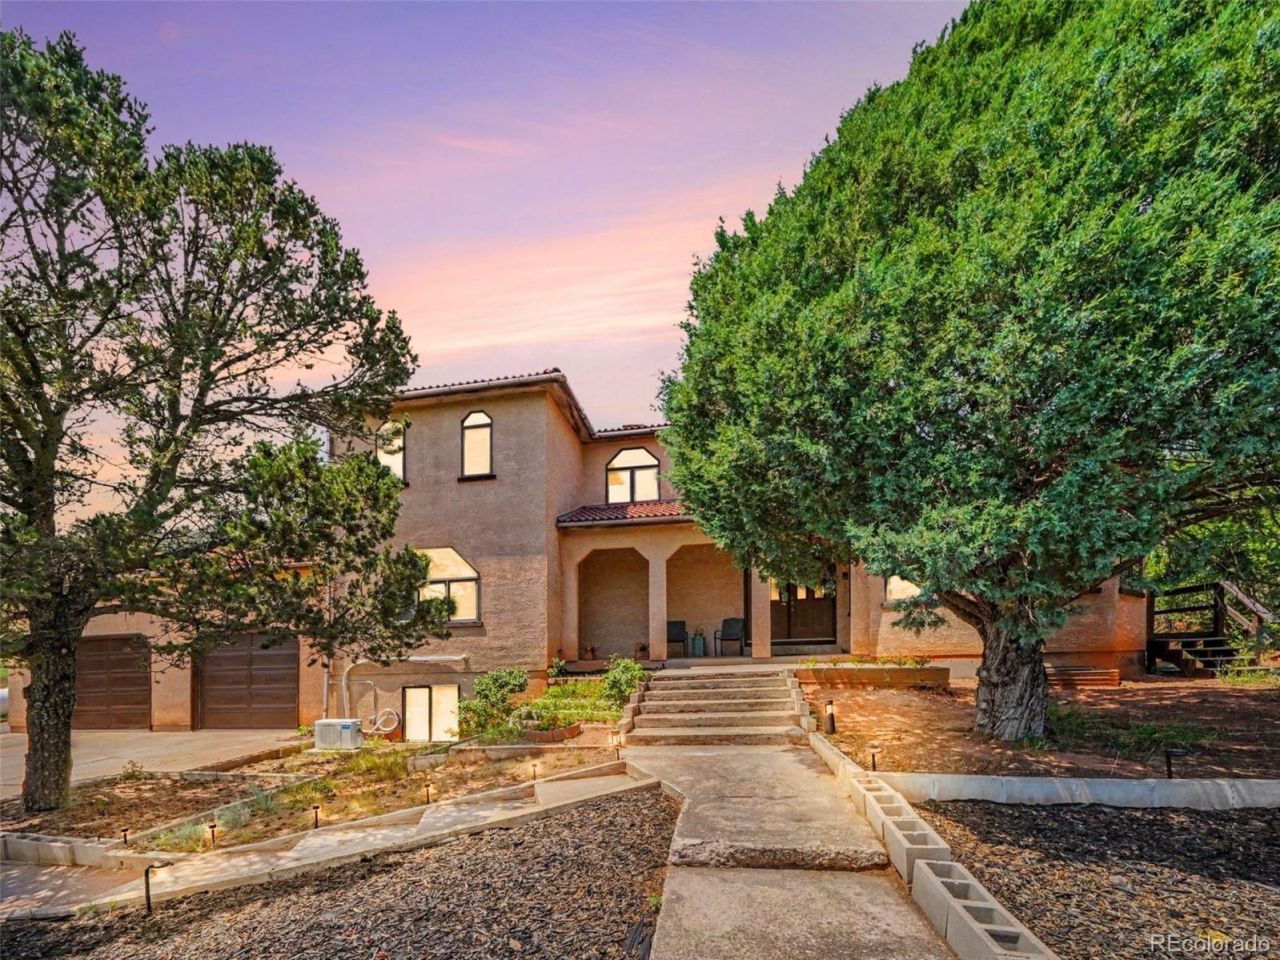
Enjoy 2.42 acres in Red Rock Valley Estates w/1-owner home offering space & endless possibilities. Lovingly owned by the same owner since it was built, this property offers a rare opportunity to enjoy acreage, privacy & incredible amenities. The home offers an opportunity to make updates to your taste while preserving its unique character. The main level features a living room w/soaring ceilings, 2 ceiling fans & wood-burning fireplace, office w/French doors & walkout & 1st primary bedroom w/walkout. The kitchen features a skylight, multifunction built-in self-cleaning oven w/15 cooking modes, microwave , gas cooktop & Samsung Smart refrigerator w/Wi-Fi, camera & YouTube access. Kitchen appliances were replaced in 2024. Two dining areas include a distinctive diamond-shaped dining room w/walkout. The main-level bath features LVT flooring, closet & tub w/shower wand. The 2nd upper primary suite features a fireplace, walkout to a stained covered deck & adjoining bath w/dual vanities, standing shower, skylight & Jacuzzi tub. The partially finished basement includes a theater room w/chairs & screen, bedroom w/LVT flooring, Jack-and-Jill bath, partially completed cedar dry sauna, large workshop w/motion lighting, 2 bonus rooms & unfinished space. Additional features include 4 mini-splits, hydronic heating, 80-gallon water boiler replaced in 2023, all polybutylene plumbing & sump pump replaced, & low-flow dual-flush toilets replaced in 2026. The 700 sq. ft. oversized 2-car garage features high ceilings, shelving, car lift & garage heater ready for installation. Outside, enjoy multiple walkouts, patio, RV parking, fruit trees, 2 Tuff Sheds?including one w/a roll-off roof observatory?plus 2 antennas & satellite dish. Extras include LG stackable washer & dryer, Starlink router & riding lawn mower. Located just 20 mins from Downtown Colorado Springs. W/your vision, this property has tremendous potential to become a special private retreat in Red Rock Valley Estates.
Property Features
Property Type: Residential - Single Family
Basement: Full, Sump Pump
Cooling: Air Conditioning-Room, Other
Fireplaces: 2
Heating: Hot Water, Steam
Lot Size: 2.42 Acres
Roof Type: Spanish Tile
Stories: 2.0
Taxes: $3,618
Year Built: 1987
Amenities
Breakfast Bar
Ceiling Fan(s)
Eat-in Kitchen
Five Piece Bath
High Ceilings
Jack & Jill Bathroom
Pantry
Sauna
Feature Descriptions
Appliances: Cooktop, Dishwasher, Disposal, Dryer, Microwave, Oven, Range Hood, Refrigerator, Self Cleaning Oven, Washer
Baths 3/4: 1
Baths Full: 2
Baths Half: 0
Baths Total: 3
Days on Site: 12
Exclusions: n/a
Exterior: Frame, Stucco
Fireplace: Bedroom, Living Room, Wood Burning
Flooring: Carpet, Laminate, Tile
Laundry: In Unit
Lot: Many Trees, Mountainous, Sloped
Other Equipment: Home Theater, Satellite Dish
Parcel#: 76100-01-005
Parking: Oversized
Parking Notes: Oversized
Patio/Porch: Covered, Patio
Sauna: Yes
Sewer: Septic Tank
Special View Info: Mountain(s)
Utilities: Electricity Connected, Propane
Window: Skylight(s), Window Coverings
Local Schools
High School: Fountain-Fort Carson
Middle School: Carson
Elementary School: Weikel
School District: Fountain 8
Listed By / Shown By
Listed By
Agency Name: REMAX PROPERTIES
Agency Contact: tina.swonger@remax.net,719-229-2153
Shown By
Agent Name: Alex Tanner
Agent Phone: (719) 272-1462
Agency Title: The Cutting Edge, Realtors
Estimate Your Payment
Estimated Payment
$ 4,344.99 per month $3,817.45 Principal & Interest $301.50 Property Tax $226.04 Homeowner's Insurance
11480 Valle Verde Drive | MLS# 5847540
This single family home located at 11480 Valle Verde Drive, Colorado Springs, CO 80926 is currently listed for sale with an asking price of $775,000. This property was built in 1987 and has 3 bedrooms and 3 full baths with 5650 sq. ft. Valle Verde Drive is located in the Red Rock Valley Estates subdivision within the Fountain 8 school district. Search Red Rock Valley Estates real estate on alex.thecuttingedgerealtors.com today.