.png?1762894433)
BEDS5
BATHS3 full
SQUARE FEET3,548
MLS#8493547
STATUSActive
PROPERTY TYPEResidential - Single Family
SUBDIVISIONVillages of Parker
SCHOOLDouglas RE-1
Listing Courtesy of:
Coldwell Banker Realty 24
Agency Contact: nick.gustafson@cbrealty.com,720-880-0832

Property Description
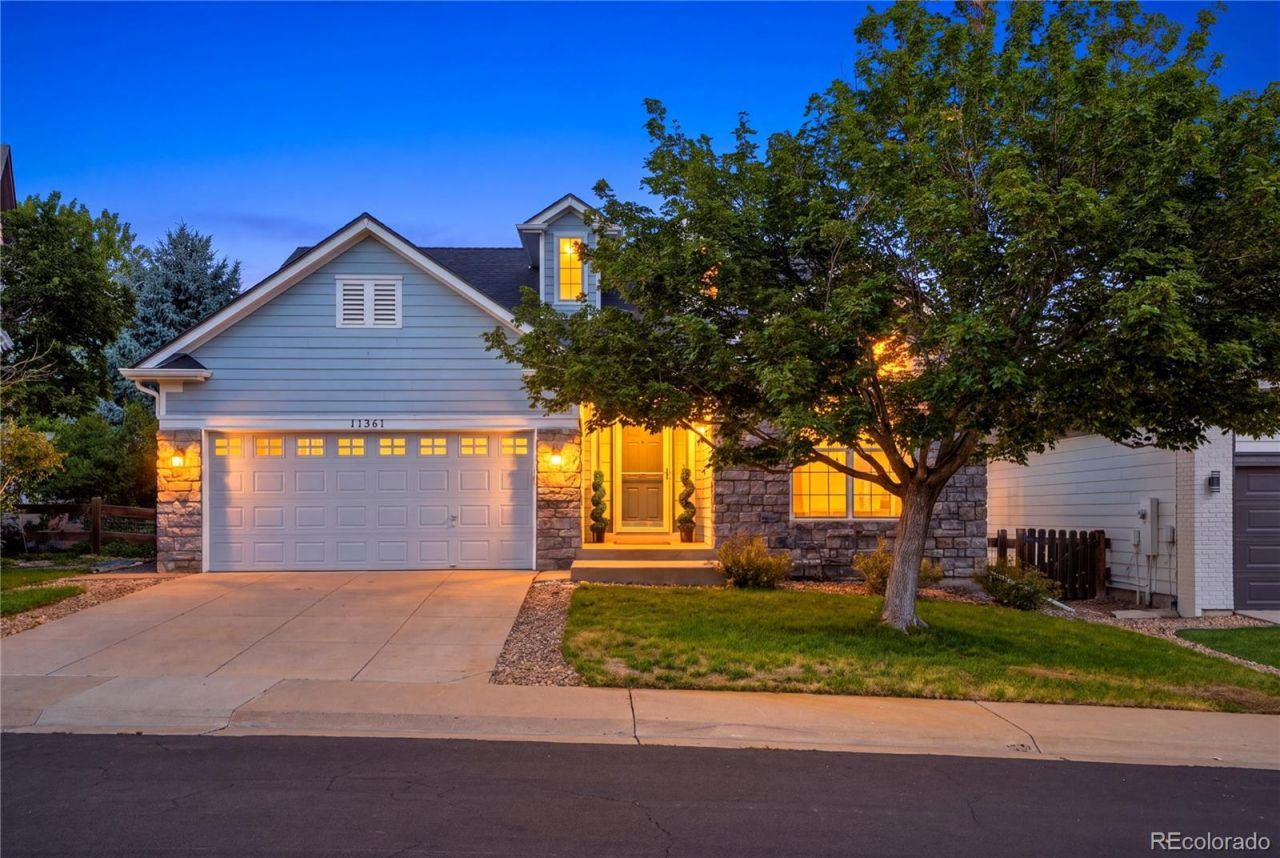
Welcome to this beautifully updated ranch home in Canterberry Crossing near Black Bear Golf Club, ideally situated on a quiet cul-de-sac and backing to open space! This light-filled Parker home features an open floor plan, refinished real hardwood floors, fresh interior paint and abundant windows throughout. The remodeled kitchen offers granite countertops, freshly painted cabinetry, updated lighting, high-end graphite steel appliances, dedicated pantry and generous counter space. The eat-in kitchen flows seamlessly into the spacious living room with a striking stone-surround gas fireplace.The main-floor primary suite features vaulted ceilings and a beautifully remodeled 5-piece ensuite with dual vanities, subway tile, large soaking tub and separate shower. A second main-floor bedroom offers a large front-facing window, while the private office with double French doors is also a conforming bedroom, providing exceptional flexibility for guests or working from home.The fully finished basement adds substantial living space with a large recreation area, additional bedrooms and bath, plus flexible spaces ideal for guests, hobbies, home office or multi-generational living.Outside, enjoy a deck with built-in hot tub, backyard firepit and an open-space setting. Canterberry Crossing offers an outdoor community pool, splash pad and an extensive trail system for walking and biking, including trails connecting to Downtown Parker. Enjoy easy access to Mainstreet restaurants, shops, farmers markets, community events and the PACE Center. A rare combination of main-floor living, finished basement, outdoor space and a fantastic Parker location!
Property Features
Property Type: Residential - Single Family
Basement: Finished, Interior Entry, Sump Pump
Cooling: Central Air
Fireplaces: 1
Garage: 2 car attached
Heating: Forced Air, Natural Gas
Home Style: Contemporary
Lot Size: 0.13 Acres
Roof Type: Composition
Stories: 1.0
Taxes: $4,267
Year Built: 2002
Amenities
Breakfast Bar
Ceiling Fan(s)
Eat-in Kitchen
Five Piece Bath
Granite Counters
High Ceilings
No Stairs
Open Floorplan
Pantry
Primary Suite
Radon Mitigation System
Smoke Free
Vaulted Ceiling(s)
Walk-In Closet(s)
Wet Bar
Fire Pit
Private Yard
Spa/Hot Tub
Feature Descriptions
Accessibility: Accessible Approach with Ramp
Appliances: Convection Oven, Dishwasher, Disposal, Dryer, Humidifier, Microwave, Refrigerator, Sump Pump, Washer
Association Amenities: Garden Area, Golf Course, Park, Parking, Playground, Pool, Tennis Court(s), Trail(s)
Baths 3/4: 1
Baths Full: 2
Baths Half: 0
Baths Total: 3
Days on Site: 9
Exclusions: Staging furnishings and personal property
Exterior: Cement Siding, Frame, Stone
Fireplace: Gas Log, Living Room
Flooring: Carpet, Tile, Wood
HOA Fee: 255/ Quarterly
Hot Tub: Yes
Lot: Cul-De-Sac, Greenbelt, Level, Many Trees, On Golf Course, Sprinklers In Front, Sprinklers In Rear
Parcel#: R0433705
Parking: Concrete, Oversized, Storage
Parking Notes: Concrete, Oversized, Storage
Patio/Porch: Covered, Deck, Front Porch, Patio
Pets Allowed: Yes
Pool: Outdoor Pool
Security: Carbon Monoxide Detector(s), Radon Detector, Security System, Smart Cameras, Smoke Detector(s), Video Doorbell
Security: yes
Sewer: Public Sewer
Special View Info: Golf Course
Swimming Pool: Yes
Utilities: Cable Available, Electricity Available, Electricity Connected, Natural Gas Available, Natural Gas Connected, Phone Available, Phone Connected
Water: Public
Window: Double Pane Windows, Storm Window(s), Window Coverings
Local Schools
High School: Legend
Middle School: Cimarron
Elementary School: Frontier Valley
School District: Douglas RE-1
Listed By / Shown By
Listed By
Agency Name: Coldwell Banker Realty 24
Agency Contact: nick.gustafson@cbrealty.com,720-880-0832
Shown By
Agent Name: Alex Tanner
Agent Phone: (719) 272-1462
Agency Title: The Cutting Edge, Realtors
Estimate Your Payment
Estimated Payment
$ 3,877.33 per month $3,324.87 Principal & Interest $355.58 Property Tax $196.88 Homeowner's Insurance
11361 Sun Prairie Court | MLS# 8493547
This single family home located at 11361 Sun Prairie Court, Parker, CO 80138 is currently listed for sale with an asking price of $675,000. This property was built in 2002 and has 5 bedrooms and 3 full baths with 3548 sq. ft. Sun Prairie Court is located in the Villages of Parker subdivision within the Douglas RE-1 school district. Search Villages Of Parker real estate on alex.thecuttingedgerealtors.com today.