.png?1762894433)
BEDS2
BATHS2 full 1 partial
SQUARE FEET1,322
MLS#3257067
STATUSPending
PROPERTY TYPEResidential - Townhouse
SUBDIVISIONVillage Point Townhomes
SCHOOLSummit RE-1
Listing Courtesy of:
Serhant Colorado LLC
Agency Contact: homes@clareday.com,720-341-7456

Property Description
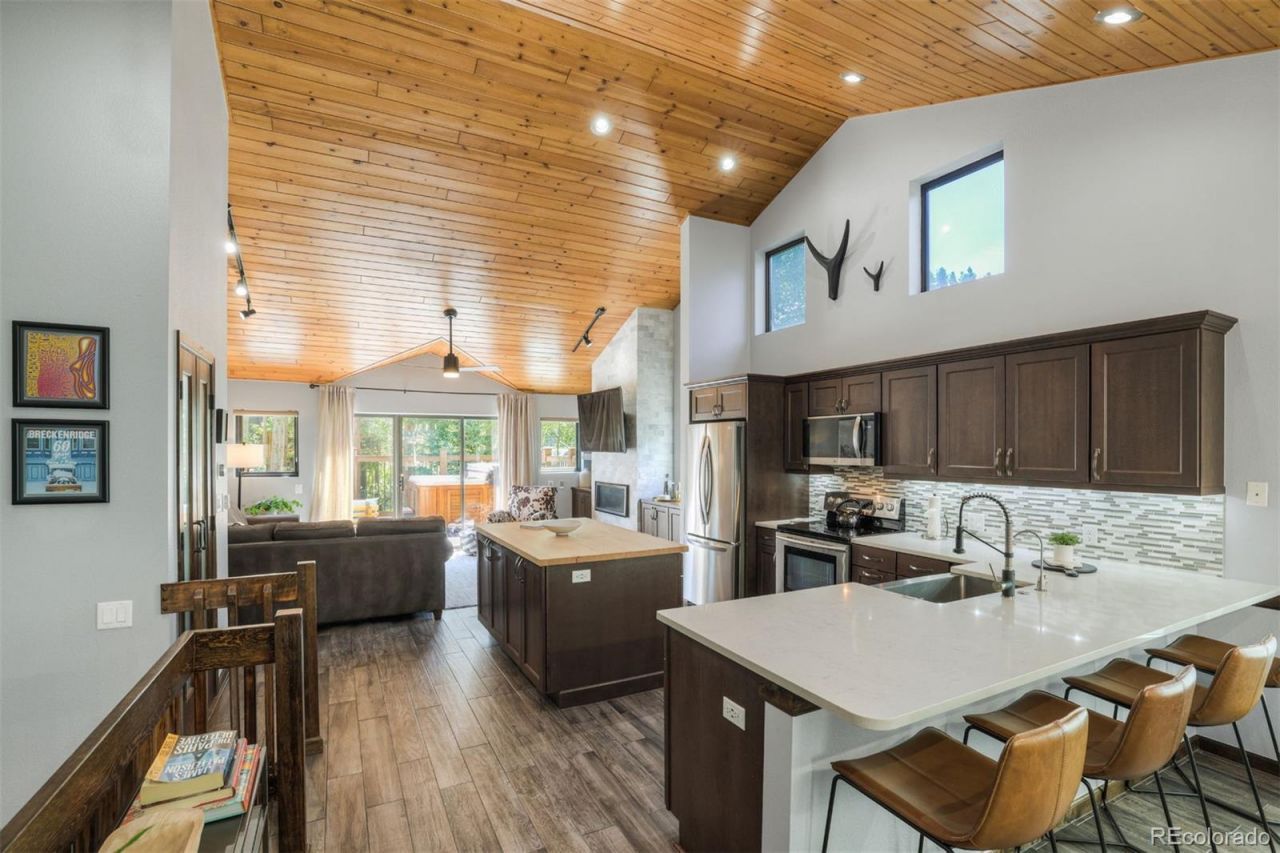
RARE gorgeous** FULL REMODEL END UNIT** in highly sought after ZONE 1 for STR.**STRONG RENTAL HISTORY**Impeccably well maintained using only environmentally friendly green products, this home is in pristine condition. Durable real tile flooring WITH IN-FLOOR RADIANT HEAT throughout to withstand everything your guests can bring in. All cabinetry, fixtures and appliances were replaced during the remodel, with soft close cabinets and drawers, heated multi-function toilets, multi jet, double shower heads in primary bath, composite decking on the expansive deck with HOT TUB large enough for 8. The beautiful and functional butcher block kitchen island is large enough to spread out the best of your cooking and ingredients. Under cabinet lighting illuminates the wonderful quartz counters and the kitchen is graced with an oversized apron-front farmhouse sink. Bay windows on both levels not only add space, but create more views of the natural beauty outside. Tons of windows allow light to flood the home and each window has sheered louvered shades for function and privacy. Added built in cabinets and shelving either side of the fireplace are perfect for drink prep station and storing games, movies and more. Fully furnished this is completely turnkey and the HOA takes care of the exterior so you can relax - this is true lock and leave.
Property Features
Property Type: Residential - Townhouse
Cooling: None
Garage: 1
Heating: Forced Air
Home Style: Mountain Contemporary
Roof Type: Shingle
Taxes: $5,566
Year Built: 1995
Amenities
Ceiling Fan(s)
Entrance Foyer
High Ceilings
High Speed Internet
Kitchen Island
Open Floorplan
Pantry
Primary Suite
Quartz Counters
Garden
Lighting
Spa/Hot Tub
Feature Descriptions
Appliances: Dishwasher, Disposal, Dryer, Gas Water Heater, Microwave, Range, Refrigerator, Washer
Association Amenities: Parking
Baths 3/4: 1
Baths Full: 1
Baths Half: 1
Baths Total: 3
Days on Site: 6
Exclusions: Seller will deliver a small list of exclusions
Exterior: Frame, Wood Siding
HOA Fee: 694/ Monthly
Hot Tub: Yes
Laundry: In Unit, Laundry Closet
Lot: Cul-De-Sac, Landscaped, Near Public Transit, Near Ski Area
Parcel#: 6500400
Patio/Porch: Covered, Deck, Front Porch
Pets Allowed: Yes
Sewer: Public Sewer
Special View Info: Mountain(s), Ski Area
Units: 1
Utilities: Electricity Connected, Natural Gas Connected
Water: Public
Local Schools
High School: Summit
Middle School: Summit
Elementary School: Breckenridge
School District: Summit RE-1
Listed By / Shown By
Listed By
Agency Name: Serhant Colorado LLC
Agency Contact: homes@clareday.com,720-341-7456
Shown By
Agent Name: Alex Tanner
Agent Phone: (719) 272-1462
Agency Title: The Cutting Edge, Realtors
Estimate Your Payment
Estimated Payment
$ 8,916.03 per month $7,979.69 Principal & Interest $463.83 Property Tax $472.50 Homeowner's Insurance
113 Village Point Drive | MLS# 3257067
This townhouse located at 113 Village Point Drive , Breckenridge, CO 80424 is currently listed for sale with an asking price of $1,620,000. This property was built in 1995 and has 2 bedrooms and 2 full and 1 partial baths with 1322 sq. ft. Village Point Drive is located in the Village Point Townhomes subdivision within the Summit RE-1 school district. Search Village Point Townhomes real estate on alex.thecuttingedgerealtors.com today.