.png?1762894433)
BEDS5
BATHS4 full 1 partial
SQUARE FEET5,201
MLS#9367725
STATUSActive
PROPERTY TYPEResidential - Single Family
SUBDIVISIONSolstice
SCHOOLDouglas RE-1
Listing Courtesy of:
LIV Sotheby's International Realty
Agency Contact: bsand@livsir.com,720-353-2384

Property Description
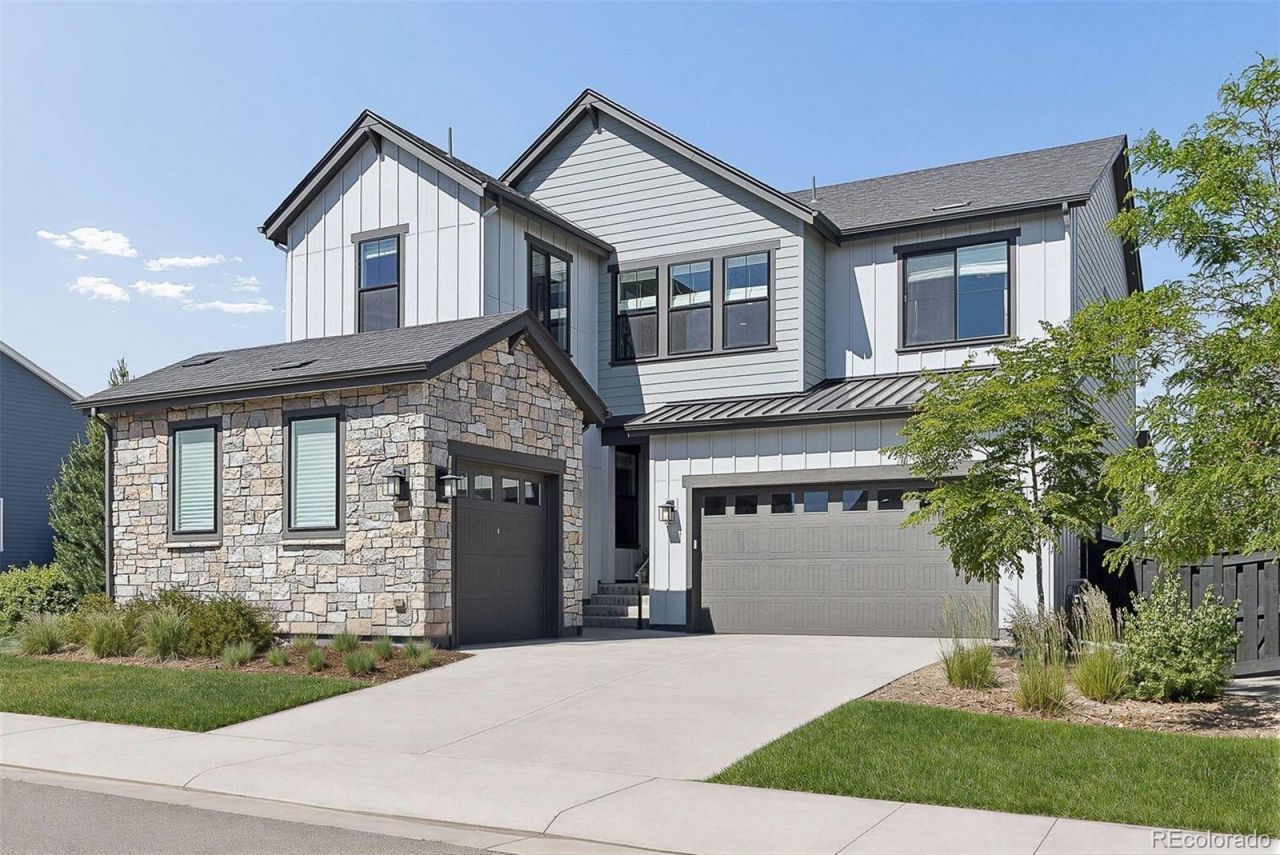
PRICE REDUCED?plus a $20,000 seller concession to be used at Buyer and Lender discretion. Buyers may also receive a lender concession equal to 0.5% of the loan amount when financing is originated by Jen Mericle with Connection Mortgage. Why wait for new construction? This Shea Homes Open Sky model in the Stargaze Collection at award-winning Solstice is complete and ready to enjoy?landscaping, window coverings, and builder punch-list items are already impeccably done. Set on a premium corner lot, the home features a generous side yard, professional landscaping, maintenance-free turf, and an east-facing grassy front yard for natural snow melt. Inside, abundant natural light, wide-plank luxury vinyl flooring, curated lighting, upgraded cabinetry, and refined tilework create a polished aesthetic. The open-concept main level is designed for everyday living and effortless entertaining, with a kitchen offering a large island with seating, walk-in pantry, gas range, and seamless flow to the dining and living areas. A private office sits just off the kitchen, while a main-floor fifth bedroom with a ¾ ensuite bath offers flexibility for guests or multigenerational living. Upstairs, the primary suite is a true retreat with mountain views, a spa-inspired bath, soaking tub, oversized shower, dual vanities, and an expansive walk-in closet connected to the laundry room. A spacious loft separates an ensuite bedroom from two additional bedrooms served by a hall bath. The covered patio overlooks a fully fenced backyard. Bordering Chatfield State Park, Solstice offers a remarkable Colorado lifestyle with a pool, clubhouse, fitness center, café, parks, playgrounds, trails, amphitheater, and new pickleball courts. Roxborough State Park, Waterton Canyon, the foothills, and miles of High Line Canal trails are nearby, with convenient access to Denver. A foothills vibe, a sense of community, with nature at your doorstep?this is more than a home. Its a lifestyle.
Property Features
Property Type: Residential - Single Family
Basement: Bath/Stubbed, Full, Interior Entry, Sump Pump, Unfinished
Cooling: Central Air
Fireplaces: 1
Garage: 3 car attached
Heating: Forced Air, Natural Gas
Lot Size: 0.16 Acres
Roof Type: Composition
Stories: 2.0
Taxes: $9,417
Year Built: 2020
Amenities
Built-in Features
Ceiling Fan(s)
Eat-in Kitchen
Entrance Foyer
Five Piece Bath
High Ceilings
Kitchen Island
Open Floorplan
Pantry
Primary Suite
Quartz Counters
Smart Light(s)
Smart Thermostat
Smoke Free
Walk-In Closet(s)
Gas Valve
Private Yard
Rain Gutters
Smart Irrigation
Feature Descriptions
Appliances: Convection Oven, Dishwasher, Disposal, Dryer, Gas Water Heater, Microwave, Range, Range Hood, Refrigerator, Self Cleaning Oven, Sump Pump, Washer
Association Amenities: Clubhouse, Fitness Center, Park, Playground, Pool, Trail(s)
Baths 3/4: 1
Baths Full: 3
Baths Half: 1
Baths Total: 5
Days on Site: 69
Exclusions: Sellers personal property, staging items, garage refrigerator and standalone freezer, outdoor furniture and fire pit, 3 Ring cameras (Ring doorbell is included).
Exterior: Frame, Stone, Wood Siding
Fencing: Full
Fireplace: Gas, Great Room
Flooring: Carpet, Tile, Vinyl
HOA Fee: 124.25/ Monthly
Laundry: Sink, In Unit
Lot: Corner Lot, Landscaped, Sprinklers In Front, Sprinklers In Rear
Parcel#: R0605123
Parking: Concrete, Dry Walled, Exterior Access Door, Floor Coating, Insulated Garage, Lighted, Oversized, Smart Garage Door
Parking Notes: Concrete, Dry Walled, Exterior Access Door, Floor Coa
Patio/Porch: Covered, Front Porch, Patio
Pets Allowed: Cats OK, Dogs OK
Security: Carbon Monoxide Detector(s), Smart Locks, Smoke Detector(s), Video Doorbell
Sewer: Public Sewer
Special View Info: Mountain(s)
Utilities: Electricity Available, Electricity Connected, Natural Gas Available, Natural Gas Connected
Water: Public
Window: Double Pane Windows, Egress Windows, Window Coverings, Window Treatments
Local Schools
High School: Thunderridge
Middle School: Ranch View
Elementary School: Coyote Creek
School District: Douglas RE-1
Listed By / Shown By
Listed By
Agency Name: LIV Sotheby's International Realty
Agency Contact: bsand@livsir.com,720-353-2384
Shown By
Agent Name: Alex Tanner
Agent Phone: (719) 272-1462
Agency Title: The Cutting Edge, Realtors
Estimate Your Payment
Estimated Payment
$ 5,845.63 per month $4,777.97 Principal & Interest $784.75 Property Tax $282.92 Homeowner's Insurance
11291 Moondance Trail | MLS# 9367725
This single family home located at 11291 Moondance Trail, Littleton, CO 80125 is currently listed for sale with an asking price of $970,000. This property was built in 2020 and has 5 bedrooms and 4 full and 1 partial baths with 5201 sq. ft. Moondance Trail is located in the Solstice subdivision within the Douglas RE-1 school district. Search Solstice real estate on alex.thecuttingedgerealtors.com today.